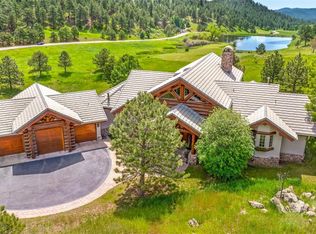
Nestled in the picturesque enclave of Spring Ranch, just a short 20 minute drive from Denver, this exceptional property exemplifies the epitome of luxurious living. Sitting on 5+ acres, this residence boasts 5 bedrooms, 7 bathrooms, and over 7,300 sq ft of exquisitely remodeled living space, offering a blend of contemporary elegance and mountain luxury. Upon entering, the home welcomes you with the warmth of real wood beams and rich hardwood floors. The heart of the home lies in its expansive kitchen with oversized island, seamlessly merging with the great room to create a spacious environment for grand entertaining. As the second owners of the home, the meticulous care is evident throughout. The entire property has been thoughtfully remodeled to meet the highest standards of modern luxury. Retreat to your primary suite, enjoying a spa-like bathroom, complete with a steam shower and soaking tub. Step into the lower level, which truly lives as a main level, where you will be wowed by an open living area & expansive wet bar, crafted with premium materials. This level is complete with a media room, adjacent to an exquisite wine cellar, a sanctuary for wine enthusiasts. All of the four bedrooms on the lower level features it's own en-suite bathroom, ensuring privacy for everyone. The fourth bedroom acts as a second primary suite, featuring a sitting area, private patio, & luxurious bathroom with a steam shower & double vanity. The lower level is complete with an exercise/bonus room. From polished floors to high ceilings, every element of the oversized four car garage & workshop was designed with aesthetics & functionality in mind. In addition to ample parking space, the garage includes built-in storage cabinets & features an EV outlet. The property boasts not one, but five outdoor spaces, making it perfect to savor the beauty of the outdoors. This residence offers not just a home, but an opportunity to experience comfort, elegance & privacy in coveted Spring Ranch.
Sold for $3,190,000
$3,190,000
28286 Meadowlark Drive, Golden, CO 80401
5beds
7,324sqft
Single Family Residence
Built in 2002
5.34 Acres Lot
$3,196,200 Zestimate®
$436/sqft
$7,678 Estimated rent
Home value
$3,196,200
$2.94M - $3.52M
$7,678/mo
Zestimate® history
Owner options
List your home for rent
$7,678/mo
Rent Zestimate®
Find your next renter with Zillow Rental Manager. Plus, with online applications, you can quickly screen prospective tenants – for free.
$7,678/mo
Rent Zestimate®
Refinance and save
$15,842/mo
Est. payment
Refinancing to a lower rate could help reduce your monthly payments and save thousands over the life of the loan.
$15,842/mo
Est. payment
Explore your selling options
Work with a Zillow partner agent
Leverage their expertise and Zillow's premium Showcase listings to get your home seen by more buyers.
Get startedList with your own agent
Get your home in front of millions of buyers by listing it on Zillow.
Learn how to do itSell it yourself
Take full control of how buyers see your home on Zillow by listing For Sale by Owner (FSBO).
List your homeWhat's special
Modern luxuryContemporary elegancePrivate patioSpacious environmentGreat roomLuxurious livingPremium materials
Zillow last checked:
Listing updated:
Listed by:
Caitlin Mollner 303-906-4827 caitlin.mollner@compass.com,
Compass - Denver
Bought with:
Brian Valant, 100072511
Urban Pine Ltd.
Source: REcolorado as distributed by MLS GRID,MLS#: 7200661
Facts & features
Interior
Bedrooms & bathrooms
- Bedrooms: 5
- Bathrooms: 7
- Full bathrooms: 2
- 3/4 bathrooms: 3
- 1/2 bathrooms: 2
- Main level bathrooms: 2
- Main level bedrooms: 1
Primary bedroom
- Description: Spacious Primary Suite With Coffee/Wine Bar
- Level: Main
Bedroom
- Description: 2nd Bedroom With En-Suite Bathroom
- Level: Basement
Bedroom
- Description: 3rd Bedroom With En-Suite Bathroom
- Level: Basement
Bedroom
- Description: 4th Bedroom With En-Suite Bathroom
- Level: Basement
Bedroom
- Description: Second Primary Suite With Sitting Area And Covered Private Patio
- Level: Basement
Primary bathroom
- Description: Luxurious Spa-Like Bathroom With Steam Shower, Soaking Tub And Walk-In Closet
- Level: Main
Bathroom
- Description: Convenient Powder Room On Main Level.
- Level: Main
Bathroom
- Description: Thoughtfully Remodeled Powder Room
- Level: Basement
Bathroom
- Description: Remodeled En-Suite Bathroom With Shower And Tub
- Level: Basement
Bathroom
- Description: Remodeled En-Suite Bathroom With Shower
- Level: Basement
Bathroom
- Description: Remodeled En-Suite Bathroom With Shower
- Level: Basement
Bathroom
- Description: Luxurious, En-Suite Remodeled Bathroom With Large Steam Shower And Double Vanity
- Level: Basement
Den
- Description: Rich And Warm Office With Beautiful Views Of The Valley And Access To Back Deck.
- Level: Main
Exercise room
- Description: Spacious Exercise Area With Plenty Of Room For Equipment
Family room
- Description: Spacious Family Room Perfect For Entertaining
Great room
- Description: Beautiful Great Room With Real Wood Beams, Seamlessly Transitioning Into The Adjoining Dining Area, Breakfast Nook And Kitchen, Creating An Open-Concept Layout That's Perfect For Entertaining.
- Level: Main
Kitchen
- Description: Luxurious Culinary Oasis With An Oversized Island
- Level: Main
Laundry
- Description: Adjacent To The Mud Room, Every Detail Has Been Carefully Considered To Enhance Efficiency And Elevate Your Laundry Experience
- Level: Main
Media room
- Description: Intimate Sitting Area Adjacent To Stunning Wine Cellar
Mud room
- Description: Complete With Thoughtful Design And Practical Features
- Level: Main
Other
- Description: Exquisite Wine Cellar With Glass Face And Meticulous Attention To Detail
Workshop
- Description: Workshop In Garage
- Level: Main
Heating
- Hot Water, Natural Gas, Radiant Floor
Cooling
- Has cooling: Yes
Appliances
- Included: Bar Fridge, Dishwasher, Disposal, Dryer, Microwave, Oven, Range, Range Hood, Refrigerator, Self Cleaning Oven, Washer, Wine Cooler
- Laundry: In Unit
Features
- Audio/Video Controls, Built-in Features, Ceiling Fan(s), Entrance Foyer, Five Piece Bath, Granite Counters, High Ceilings, Open Floorplan, Primary Suite, Radon Mitigation System, Smoke Free, Solid Surface Counters, Sound System, Vaulted Ceiling(s), Walk-In Closet(s), Wet Bar
- Flooring: Carpet, Tile, Wood
- Windows: Window Treatments
- Basement: Daylight,Exterior Entry,Finished,Full,Interior Entry,Walk-Out Access
- Number of fireplaces: 2
- Fireplace features: Family Room, Gas, Great Room
Interior area
- Total structure area: 7,324
- Total interior livable area: 7,324 sqft
- Finished area above ground: 3,913
- Finished area below ground: 3,411
Property
Parking
- Total spaces: 4
- Parking features: Electric Vehicle Charging Station(s)
- Attached garage spaces: 4
Features
- Levels: Two
- Stories: 2
- Patio & porch: Covered, Deck, Patio
- Exterior features: Balcony, Gas Valve, Lighting, Private Yard
- Spa features: Steam Room
- Fencing: None
- Has view: Yes
- View description: Meadow, Mountain(s), Valley, Water
- Has water view: Yes
- Water view: Water
- Waterfront features: Stream
Lot
- Size: 5.34 Acres
- Features: Corner Lot, Landscaped, Many Trees, Meadow, Mountainous, Sloped
- Residential vegetation: Grassed
Details
- Parcel number: 213305
- Special conditions: Standard
Construction
Type & style
- Home type: SingleFamily
- Architectural style: Mountain Contemporary
- Property subtype: Single Family Residence
Materials
- Frame, Stone, Stucco
- Foundation: Slab
- Roof: Concrete
Condition
- Updated/Remodeled
- Year built: 2002
Utilities & green energy
- Electric: 110V, 220 Volts
- Water: Cistern, Well
- Utilities for property: Cable Available, Electricity Connected, Internet Access (Wired), Natural Gas Connected, Phone Available
Community & HOA
Community
- Security: Carbon Monoxide Detector(s), Security System, Smart Cameras, Smart Security System, Smoke Detector(s), Video Doorbell, Water Leak/Flood Alarm
- Subdivision: Spring Ranch
HOA
- Has HOA: Yes
- Services included: Reserve Fund
- HOA fee: $1,000 annually
- HOA name: Spring Ranch Property Owners
- HOA phone: 303-933-6279
Location
- Region: Golden
Financial & listing details
- Price per square foot: $436/sqft
- Tax assessed value: $2,631,239
- Annual tax amount: $10,142
- Date on market: 2/15/2024
- Listing terms: Cash,Conventional,Jumbo,Owner Will Carry
- Exclusions: Seller's Personal Property And Freestanding Cabinets In Garage.
- Ownership: Corporation/Trust
- Electric utility on property: Yes
- Road surface type: Paved
Price history
| Date | Event | Price |
|---|---|---|
| 4/2/2024 | Sold | $3,190,000-2.6%$436/sqft |
Source:  REcolorado as distributed by MLS GRID #7200661 Report a problem REcolorado as distributed by MLS GRID #7200661 Report a problem | ||
| 2/19/2024 | Pending sale | $3,275,000$447/sqft |
Source: REcolorado as distributed by MLS GRID #7200661 Report a problem | ||
| 2/14/2024 | Listed for sale | $3,275,000+211.9%$447/sqft |
Source: REcolorado as distributed by MLS GRID #7200661 Report a problem | ||
| 12/12/2014 | Sold | $1,050,000-4.5%$143/sqft |
Source:  IRES as distributed by MLS GRID #736161 Report a problem IRES as distributed by MLS GRID #736161 Report a problem | ||
| 9/29/2014 | Price change | $1,100,000-4.3%$150/sqft |
Source: Goodacre & Co., LLC #736161 Report a problem | ||
| 9/11/2014 | Price change | $1,150,000-8%$157/sqft |
Source: Goodacre & Co., LLC #736161 Report a problem | ||
| 8/23/2014 | Price change | $1,250,000-3.1%$171/sqft |
Source: Goodacre & Co., LLC #736161 Report a problem | ||
| 8/5/2014 | Listed for sale | $1,290,000-16.2%$176/sqft |
Source: Goodacre & Co., LLC #736161 Report a problem | ||
| 10/2/2001 | Sold | $1,540,000+492.3%$210/sqft |
Source: Public Record Report a problem | ||
| 2/24/2000 | Sold | $260,000+13%$35/sqft |
Source: Public Record Report a problem | ||
| 4/12/1999 | Sold | $230,000$31/sqft |
Source: Public Record Report a problem | ||
Public tax history
| Year | Property taxes | Tax assessment |
|---|---|---|
| 2025 | $12,330 -0.1% | $164,452 +16.2% |
| 2024 | $12,347 +21.7% | $141,511 |
| 2023 | $10,142 -1.1% | $141,511 +24% |
| 2022 | $10,256 +10.1% | $114,160 -2.8% |
| 2021 | $9,315 | $117,446 +9.8% |
| 2020 | $9,315 +3.5% | $106,951 |
| 2019 | $9,000 +1% | $106,951 +4.6% |
| 2018 | $8,910 | $102,240 |
| 2017 | $8,910 +18.1% | $102,240 +16.3% |
| 2016 | $7,547 | $87,940 |
| 2015 | $7,547 +2.3% | $87,940 +7.7% |
| 2014 | $7,381 -15.1% | $81,643 |
| 2013 | $8,693 +2.2% | $81,643 -16.1% |
| 2012 | $8,509 | $97,286 |
| 2011 | -- | $97,286 -16.9% |
| 2010 | $10,282 +23.8% | $117,060 |
| 2009 | $8,304 +0.3% | $117,060 +24.1% |
| 2008 | $8,277 -5.4% | $94,360 |
| 2007 | $8,750 -6.7% | $94,360 -4.1% |
| 2006 | $9,381 -6.5% | $98,430 -8.4% |
| 2005 | $10,030 +8.2% | $107,490 |
| 2004 | $9,270 +8.3% | $107,490 -12.8% |
| 2003 | $8,561 +64.3% | $123,230 +15.1% |
| 2002 | $5,212 -9.9% | $107,070 +60.5% |
| 2001 | $5,784 -1% | $66,700 |
| 2000 | $5,843 | $66,700 |
Find assessor info on the county website
Neighborhood: 80401
Nearby homes
- $2,480,0004 bd4 ba6k sqft27876 Meadowlark Dr, Golden, CO 80401Off Market

- $2,550,0004 bd3 ba5.5k sqft28267 Meadowlark Dr, Golden, CO 80401Sold
- $1,670,7002 bd3 ba4k sqft27866 Meadowlark Dr, Golden, CO 80401Off Market
- $1,567,2003 bd2 ba2.4k sqft28266 Meadowlark Dr, Golden, CO 80401Off Market
- $2,188,9005 bd5 ba6.4k sqft27926 Meadowlark Dr, Golden, CO 80401Off Market
- $2,231,0004 bd3 ba5.7k sqft27450 Craig Ln, Golden, CO 80401Off Market
- $1,807,2003 bd4 ba4.5k sqft734 Spring Ranch Dr, Golden, CO 80401Off Market
- $1,593,6005 bd4 ba3.8k sqft27887 Meadowlark Dr, Golden, CO 80401Off Market
Nearby schools
GreatSchools rating
- 9/10Ralston Elementary SchoolGrades: K-5Distance: 1.5 mi
- 7/10Bell Middle SchoolGrades: 6-8Distance: 6.6 mi
- 9/10Golden High SchoolGrades: 9-12Distance: 6.1 mi
Schools provided by the listing agent
- Elementary: Ralston
- Middle: Bell
- High: Golden
- District: Jefferson County R-1
Source: REcolorado as distributed by MLS GRID. This data may not be complete. We recommend contacting the local school district to confirm school assignments for this home.
Get a cash offer in 3 minutes
Find out how much your home could sell for in as little as 3 minutes with a no-obligation cash offer.
Estimated market value
$3,196,200
Get a cash offer in 3 minutes
Find out how much your home could sell for in as little as 3 minutes with a no-obligation cash offer.
Estimated market value
$3,196,200
- Colorado
- Jefferson County
- Golden
- 80401
- 28286 Meadowlark Drive
Nearby cities
Nearby neighborhoods
Nearby zip codes
Other Golden Topics
