Listed by Shauna Sheets, KWBH, 605-545-5430. Opportunity is knocking- amazing VRBO/Air BnB rental property or year round residence located just 1/4 mile from Angostura Resevoir! *Custom built in 2013 and thoughtfully added to through the years, this property offers a combined 8 bedrooms, 5 bathrooms and a staggering 5,792sqft *The front courtyard has been thoughtfully curated with concrete pathways and planter areas with perennial plants and trees, and leads to the covered front deck for access into this beautiful home *The main home can be enjoyed as a large single family residence, or has been carefully designed to function as 3 separate living spaces, each with a kitchen, living area, sleeping space and secured entrances *Designed to host family and friends, the main gourmet kitchen is the heart of this home; picture family and friends around the 9.5' island, enjoying meals made with top of the line appliances, high-end finishes, custom cabinetry and granite throughout *The nearby living room gives space to entertain or relax around the gas fireplace *Nearby den with dining area and a floor access hatch to the basement storm shelter with electricity and 16" rebar & concrete walls *Upstairs loft accessible via a live edge, wood slab staircase *Main level primary bedroom has private deck access and an ensuite bathroom *Main floor laundry, 2 additional bedrooms, a family room with bar area and second kitchen set up, and a full bathroom complete this level
Sold for $899,900
Zillow last checked:
Listing updated:
Bought with:
James Peterson
Integrity Realty of the Black Hills
Source: Mount Rushmore Area AOR,MLS#: 76189
Price history
| Date | Event | Price |
|---|---|---|
| 3/29/2024 | Sold | $899,900$155/sqft |
Source:  Mount Rushmore Area AOR #76189 Report a problem Mount Rushmore Area AOR #76189 Report a problem | ||
| 1/31/2024 | Contingent | $899,900$155/sqft |
Source: Mount Rushmore Area AOR #76189 Report a problem | ||
| 6/29/2023 | Price change | $899,900-8.6%$155/sqft |
Source: Mount Rushmore Area AOR #76189 Report a problem | ||
| 5/24/2023 | Listed for sale | $985,000+9.6%$170/sqft |
Source: Mount Rushmore Area AOR #76189 Report a problem | ||
| 9/19/2022 | Listing removed | -- |
Source:  Black Hills AOR #159615 Report a problem Black Hills AOR #159615 Report a problem | ||
| 7/28/2022 | Price change | $899,000-6.3%$155/sqft |
Source: Black Hills AOR #159615 Report a problem | ||
| 6/12/2022 | Listed for sale | $959,000$166/sqft |
Source: Black Hills AOR #159615 Report a problem | ||
Nearby homes
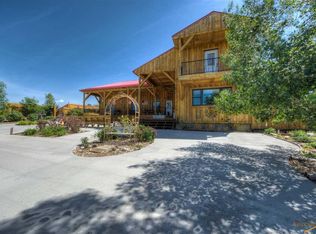
- $951,1106 bd4 ba5.9k sqft28288 Boaters Blvd #6, Hot Springs, SD 57747Off Market
- $637,0005 bd5 ba5.4k sqft28288 Boaters Blvd #6527, Hot Springs, SD 57747Off Market

- $192,6002 bd1 ba576 sqft28288 Boaters Blvd #1, Hot Springs, SD 57747Off Market
- $308,600-- bd-- ba-- sqft28288 Boaters Blvd #HOT, Hot Springs, SD 57747Off Market


Get pre-qualified for a loan
At Zillow Home Loans, we can pre-qualify you in as little as 5 minutes with no impact to your credit score.An equal housing lender. NMLS #10287.
