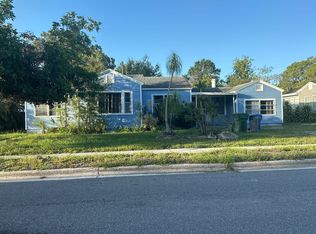
One or more photo(s) has been virtually staged. Air BNB it! PARK RV'S --- BOATS AND MORE!!! **PRICE IMPROVEMENT on this PROPERTY that OFFERS A WIDE RANGE OF LIVING OPTIONS and INVESTMENT OPPORTUNITIES!** 1/4 ACRE LOT ** Purchase as a PRIMARY Home or for INVESTMENT/INCOME ** NO FLOOD INSURANCE REQ'D / Located in X FLOOD ZONE CODE ** NO HOA / DEED RESTRICTIONS ** Welcome to this beautifully renovated home that offers a spacious and inviting atmosphere, perfect for entertaining or everyday comfort. **No Flooding and/or Water Intrusion from recent Hurricanes** **PRE-LISTING CLEAN 4 POINT AVAILABLE** **Current PROPERTY SURVEY AVAILABLE** The two updated bathrooms feature stylish cabinetry and sleek modern tile, while the renovated kitchen shines with white cabinetry, stainless-steel appliances, and granite countertops, providing ample space for meal prep. Bonus spaces include a versatile flex room ideal for a home office, wet bar, or playroom, as well as a generous 3rd Bedroom that brings in plenty of natural light and offers a separate entrance! This home is ideally located just minutes from the Gulf beaches, shopping, and hospitals, ensuring easy access to everything you need. Situated on over a 0.25-acre lot, the property offers abundant outdoor space and flexibility. There’s room to park your RV, boat, or extra cars, and the expansive extra lot provides endless opportunities—whether you’re envisioning a workshop, large garage, or an accessory dwelling unit (ADU). With no flood insurance required, new roof installed in 2021, HVAC 2020, this home combines practicality, peace of mind, and modern upgrades. Don’t miss the chance to make this versatile and stunning property your own!
Sold for $349,000
Zillow last checked:
Listing updated:
Bought with:
Lynda Ellinger, PA, 3331458
BETTER HOMES AND GARDENS REAL ESTATE ATCHLEY PROPE
Source: Stellar MLS,MLS#: TB8347751 Originating MLS: Suncoast Tampa
Originating MLS: Suncoast Tampa
Price history
| Date | Event | Price |
|---|---|---|
| 7/31/2025 | Sold | $349,000-0.3%$205/sqft |
Source:  Stellar MLS #TB8347751 Report a problem Stellar MLS #TB8347751 Report a problem | ||
| 6/12/2025 | Pending sale | $349,900$206/sqft |
Source: Stellar MLS #TB8347751 Report a problem | ||
| 6/3/2025 | Price change | $349,900-2.3%$206/sqft |
Source: Stellar MLS #TB8347751 Report a problem | ||
| 5/5/2025 | Price change | $358,000-2.7%$211/sqft |
Source: Stellar MLS #TB8347751 Report a problem | ||
| 4/16/2025 | Price change | $368,000-1.9%$216/sqft |
Source: Stellar MLS #TB8347751 Report a problem | ||
| 3/5/2025 | Price change | $375,000-4.9%$221/sqft |
Source: Stellar MLS #TB8347751 Report a problem | ||
| 2/27/2025 | Price change | $394,500-5.7%$232/sqft |
Source: Stellar MLS #TB8347751 Report a problem | ||
| 2/18/2025 | Price change | $418,500-1.5%$246/sqft |
Source: Stellar MLS #TB8347751 Report a problem | ||
| 2/7/2025 | Listed for sale | $424,900+142.8%$250/sqft |
Source: Stellar MLS #TB8347751 Report a problem | ||
| 7/17/2024 | Listing removed | $175,000-43.2%$103/sqft |
Source: Stellar MLS #A4505246 Report a problem | ||
| 2/11/2022 | Sold | $308,000+2.7%$181/sqft |
Source: Public Record Report a problem | ||
| 12/9/2021 | Pending sale | $299,900$176/sqft |
Source: Stellar MLS #U8144420 Report a problem | ||
| 12/8/2021 | Listing removed | -- |
Source: Stellar MLS #U8144420 Report a problem | ||
| 11/29/2021 | Pending sale | $299,900$176/sqft |
Source: Stellar MLS #U8144420 Report a problem | ||
| 11/29/2021 | Listed for sale | $299,900+71.4%$176/sqft |
Source: Stellar MLS #U8144420 Report a problem | ||
| 7/19/2021 | Sold | $175,000$103/sqft |
Source: Public Record Report a problem | ||
| 6/29/2021 | Pending sale | $175,000$103/sqft |
Source: Stellar MLS #A4505246 Report a problem | ||
| 6/28/2021 | Listed for sale | $175,000$103/sqft |
Source: Stellar MLS #A4505246 Report a problem | ||
Get a cash offer in 3 minutes
Find out how much your home could sell for in as little as 3 minutes with a no-obligation cash offer.
Estimated market value
$342,100
