Skip main navigation
Active
  • $769,000

    2829 Anes Station Rd, Lewisburg, TN 37091

    3beds
    2,594sqft
    : 
    $4,459/mo
    Get pre-qualified
    Single Family Residence, Residential
    Built in 2009
    5.87 Acres Lot
    $-- Zestimate®
    $296/sqft
    $-- HOA

    What's special

    Open surroundingsFlat functional acreageFarmhouse sinkUpdated kitchenWhite quartz countertopsNew appliancesMatching backsplash
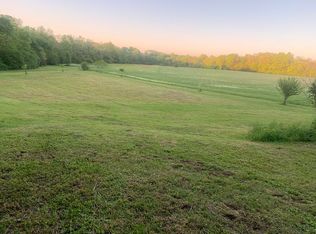
    Rarely do you find a property that offers this much usable land, flexibility, and future potential, all while being just minutes from Chapel Hill and Henry Horton State Park. Tucked away on nearly 6 peaceful acres in northern Lewisburg, this property offers the perfect blend of privacy, space, and convenience. Enjoy downtown Chapel Hill and Columbia just 15 minutes away, Henry Horton State Park only 10 minutes away, and Franklin approximately 40 minutes away. The flat, functional acreage is ideal for animals, gardening, recreation, or simply enjoying the privacy of country living. The property also features an additional approved 3-bedroom soil site, offering incredible potential for a future home, guest house, or long-term investment. There is also room to expand the existing septic system, providing flexibility for future additions, and ample space to add the pool you've always wanted and create the ultimate backyard retreat. The home features 3 bedrooms, 2.5 bathrooms, and just under 2,600 square feet with an open layout designed for everyday living and entertaining. A spacious 36x17 bonus room offers flexible space for a second living area, office, media room, or recreation space. The updated kitchen features new appliances, white quartz countertops, matching backsplash, and a farmhouse sink. An oversized climate-controlled three-car garage provides plenty of storage, while the detached 1,000-square-foot heated and cooled workshop with a half bath offers endless possibilities for hobbies, equipment, vehicles, woodworking, or a home-based business. Enjoy peaceful mornings on the covered back porch while taking in the open surroundings. Built in 2009, the home also features a newer roof (approximately 2 years old) and HVAC system (approximately 1.5 years old). With easy access to Chapel Hill, Henry Horton State Park, Columbia, and Franklin, this property offers the rare opportunity to enjoy country living with room to grow.
    20 days
    |
    1,142
    |
    74
    |

    Likely to sell faster than

    Zillow last checked:

    Listing updated:

    Listed by:

    Adam Swygert 615-975-0554,

    Compass 615-370-8669

    Source: RealTracs MLS as distributed by MLS GRID,MLS#: 3263427MLS Logo

      Facts & features

      Interior

      Bedrooms & bathrooms
      • Bedrooms: 3
      • Bathrooms: 3
      • Full bathrooms: 2
      • 1/2 bathrooms: 1
      • Main level bedrooms: 3
      Bedroom 1
      • Features: Full Bath
      • Level: Full Bath
      • Area: 224 Square Feet
      • Dimensions: 16x14
      Bedroom 2
      • Area: 143 Square Feet
      • Dimensions: 13x11
      Bedroom 3
      • Area: 143 Square Feet
      • Dimensions: 13x11
      Dining room
      • Area: 192 Square Feet
      • Dimensions: 16x12
      Kitchen
      • Area: 176 Square Feet
      • Dimensions: 16x11
      Living room
      • Area: 345 Square Feet
      • Dimensions: 23x15
      Other
      • Features: Office
      • Level: Office
      • Area: 64 Square Feet
      • Dimensions: 8x8
      Recreation room
      • Area: 612 Square Feet
      • Dimensions: 36x17
      Heating
      • Central
      Cooling
      • Central Air
      Appliances
      • Included: Built-In Electric Range, Dishwasher, Microwave, Refrigerator
      Features
      • Flooring: Wood
      • Basement: Crawl Space
      Interior area
      • Total structure area: 2,594
      • Total interior livable area: 2,594 sqft
      • Finished area above ground: 2,594
      Video & virtual tour

      Property

      Parking
      • Total spaces: 3
      • Parking features: Garage Faces Side
      • Garage spaces: 3
      Features
      • Levels: Two
      • Stories: 2
      • Patio & porch: Patio, Covered
      Lot
      • Size: 5.87 Acres
      Details
      • Parcel number: 039 01400 000
      • Special conditions: Standard

      Construction

      Type & style
      • Home type: SingleFamily
      • Property subtype: Single Family Residence, Residential
      Materials
      • Brick, Fiber Cement
      • Roof: Asphalt
      Condition
      • New construction: No
      • Year built: 2009

      Utilities & green energy

      • Sewer: Septic Tank
      • Water: Public
      • Utilities for property: Water Available

      Community & HOA

      Community
      • Subdivision: None
      HOA
      • Has HOA: No
      Location
      • Region: Lewisburg

      Financial & listing details

      • Price per square foot: $296/sqft
      • Tax assessed value: $609,000
      • Annual tax amount: $2,997
      • Date on market: 7/8/2026

        Estimated market value

        Not available

        Estimated sales range

        Not available

        Not available

        Price history

        DateEventPrice
        7/8/2026Listed for sale$769,000$296/sqft
        Source: RealTracs MLS as distributed by MLS GRID #3263427 Report a problem
        7/8/2026Listing removed$769,000$296/sqft
        Source: RealTracs MLS as distributed by MLS GRID #3216979 Report a problem
        6/26/2026Price change$769,000-1%$296/sqft
        Source: RealTracs MLS as distributed by MLS GRID #3216979 Report a problem
        5/22/2026Listed for sale$777,000-3.5%$300/sqft
        Source: RealTracs MLS as distributed by MLS GRID #3216979 Report a problem
        1/1/2026Listing removed$805,000$310/sqft
        Source: RealTracs MLS as distributed by MLS GRID #2976556 Report a problem
        10/14/2025Price change$805,000-1.2%$310/sqft
        Source: RealTracs MLS as distributed by MLS GRID #2976556 Report a problem
        8/22/2025Listed for sale$815,000+48.2%$314/sqft
        Source: RealTracs MLS as distributed by MLS GRID #2976556 Report a problem
        7/28/2021Sold$550,000+2%$212/sqft
        Source: RealTracs MLS as distributed by MLS GRID #2266560 Report a problem
        7/28/2021Pending sale$539,000$208/sqft
        Source: RealTracs MLS as distributed by MLS GRID #2266560 Report a problem
        6/29/2021Contingent$539,000$208/sqft
        Source: RealTracs MLS as distributed by MLS GRID #2266560 Report a problem
        6/25/2021Listed for sale$539,000+1533.3%$208/sqft
        Source: RealTracs MLS as distributed by MLS GRID #2266560 Report a problem
        9/19/2008Sold$33,000$13/sqft
        Source: Public Record Report a problem

        Public tax history

        YearProperty taxesTax assessment
        2025$2,997 +8.2%$152,250
        2024$2,769 $152,250
        2023$2,769 $152,250
        2022$2,769 +12.7%$152,250 +74.2%
        2021$2,457 $87,400
        2020$2,457 $87,400
        2019$2,457 +17.2%$87,400 +15.2%
        2018$2,096 +1.3%$75,900 +1.3%
        2017$2,069 +0.4%$74,925 +17.1%
        2016$2,060 $63,975
        2015$2,060 $63,975
        2014$2,060 $63,975
        2013-- $63,975 +2.1%
        2011-- $62,650 -2.9%
        2010$1,994 $64,525
        2009$1,994 +3047.3%$64,525 +3047.6%
        2008$63 +8.8%$2,050
        2007$58 -9.6%$2,050
        2006$64 $2,050
        Find assessor info on the county website

        Monthly payment

        Est. payment

        Payment breakdown

        Explore the cost of this home by adjusting the details. Changes won't be saved.
        All calculations are estimates and provided by Zillow, Inc. for informational purposes only. Actual amounts may vary.
        HOA fees may include property taxes on listings classified as Co-Ops. Contact the listing agent and/or owner for fee details.
        Mortgage interest rates are dependent on a number of factors, including credit score, down payment, and repayment length. Interest rate data provided by Zillow Group Marketplace, Inc. as of 1/1/1970 from various mortgage lenders with which we have lead or other similar arrangements; the Estimated Payment is an average of those rates.
        See how much you could borrow to make a competitive offer.

        Climate risks

        Neighborhood: 37091

        Getting around

        0 / 100
        Car-Dependent
        18 / 100
        Somewhat Bikeable

        Nearby schools

        GreatSchools rating
        Schools provided by the listing agent
        • Elementary: Oak Grove Elementary
        • Middle: Lewisburg Middle School
        • High: Marshall Co High School

        Source: RealTracs MLS as distributed by MLS GRID. This data may not be complete. We recommend contacting the local school district to confirm school assignments for this home.

        A local agent can set up tours, give advice and negotiate with sellers.

        A local lender can help you make sure your offer is ready when you are.

        Browse local experts

        Similar homes