Meticullously maintained UPDATED three bedroom SINGLE STORY with THREE CAR GARAGE in sought after golf community of Trophy Club! This home has wonderful curb appeal and a great open foor plan featuring rich wood floors throughout the main living areas, a private office with French doors, built in bookcases, and a cofferred ceiling, along with a formal dining room, convenient half bath, and spacious living room with a wall of windows, inviting stone fireplace and gas logs. The light filled kitchen offers new quartz counters, fresh white backsplash, gas cooktop, and large island along with a separate breakfast nook. Tucked away from the main living areas you'll find a primary suite with an en-suite bath featuring separate vanities with new quartz counters, separate walk-in shower, jetted tub, and generously sized walk-in closet. Two additional secondary bedrooms, an updated hall bath with new quartz counters and utility room complete the main floor. The backyard offers a lovely stone fireplace for entertaining and relaxing with friends with space left over for a pool if desired. Both garages offer overhead storage and the attic above the two car garage is fully decked for even more storage. Recent updates include: New roof & gutters (2024), new counters, sinks, & faucets throughout (2025), new LED lighting, freshly stained fence, fresh interior & exterior paint (incuding garages), new landscaping, new sprinkler heads and new WIFI controlled system, new thermostats for WIFI connectivity, new WIFI enabled garage door opener, newer carpet, and more... This home has been gently lived in only a few months out of each year and is truly move-in ready! Close to world class shopping, dining, just 15 west of DFW International Airport with walking trails, parks, tennis and golf nearby.
Sold
Price Unknown
2829 Annandale Dr, Trophy Club, TX 76262
3beds
2,333sqft
Single Family Residence
Built in 2013
9,191 Square Feet Lot
$680,700 Zestimate®
$--/sqft
$3,156 Estimated rent
Home value
$680,700
$640,000 - $728,000
$3,156/mo
Zestimate® history
Owner options
List your home for rent
$3,156/mo
Rent Zestimate®
Find your next renter with Zillow Rental Manager. Plus, with online applications, you can quickly screen prospective tenants – for free.
$3,156/mo
Rent Zestimate®
Refinance and save
$575/mo
Est. payment
Refinancing to a lower rate could help reduce your monthly payments and save thousands over the life of the loan.
$575/mo
Est. payment
Explore your selling options
Work with a Zillow partner agent
Leverage their expertise and Zillow's premium Showcase listings to get your home seen by more buyers.
Get startedList with your own agent
Get your home in front of millions of buyers by listing it on Zillow.
Learn how to do itSell it yourself
Take full control of how buyers see your home on Zillow by listing For Sale by Owner (FSBO).
List your homeWhat's special
Lovely stone fireplaceInviting stone fireplaceUpdated hall bathWall of windowsGas logsFormal dining roomRich wood floors
Zillow last checked:
Listing updated:
Listed by:
Kristin Vivian 0628918 817-542-8772,
Compass RE Texas, LLC 682-226-6938
Bought with:
Cathy Derstein
Beem Realty, LLC
Source: NTREIS,MLS#: 20851091
Facts & features
Interior
Bedrooms & bathrooms
- Bedrooms: 3
- Bathrooms: 3
- Full bathrooms: 2
- 1/2 bathrooms: 1
Primary bedroom
- Features: Ceiling Fan(s), Double Vanity, En Suite Bathroom, Jetted Tub, Separate Shower, Walk-In Closet(s)
- Level: First
- Dimensions: 15 x 18
Bedroom
- Features: Ceiling Fan(s), Walk-In Closet(s)
- Level: First
- Dimensions: 15 x 11
Bedroom
- Features: Ceiling Fan(s), Walk-In Closet(s)
- Level: First
- Dimensions: 15 x 10
Primary bathroom
- Features: Built-in Features, Double Vanity, En Suite Bathroom, Jetted Tub, Stone Counters, Separate Shower
- Level: First
- Dimensions: 15 x 12
Breakfast room nook
- Level: First
- Dimensions: 11 x 9
Dining room
- Level: First
- Dimensions: 11 x 11
Other
- Features: Built-in Features
- Level: First
- Dimensions: 11 x 12
Kitchen
- Features: Built-in Features, Eat-in Kitchen, Kitchen Island, Pantry, Stone Counters, Solid Surface Counters
- Level: First
- Dimensions: 11 x 21
Laundry
- Features: Built-in Features
- Level: First
- Dimensions: 11 x 7
Living room
- Features: Ceiling Fan(s), Fireplace
- Level: First
- Dimensions: 16 x 19
Office
- Features: Other
- Level: First
- Dimensions: 11 x 14
Heating
- Central, Fireplace(s), Natural Gas
Cooling
- Central Air, Ceiling Fan(s), Electric
Appliances
- Included: Some Gas Appliances, Double Oven, Dishwasher, Electric Oven, Gas Cooktop, Disposal, Gas Water Heater, Microwave, Plumbed For Gas, Vented Exhaust Fan
- Laundry: Washer Hookup, Electric Dryer Hookup, Laundry in Utility Room
Features
- Chandelier, Decorative/Designer Lighting Fixtures, Eat-in Kitchen, High Speed Internet, Kitchen Island, Pantry, Cable TV, Walk-In Closet(s), Wired for Sound
- Flooring: Carpet, Ceramic Tile, Wood
- Windows: Window Coverings
- Has basement: No
- Number of fireplaces: 2
- Fireplace features: Decorative, Family Room, Gas, Gas Log, Gas Starter, Masonry, Outside, Wood Burning
Interior area
- Total interior livable area: 2,333 sqft
Property
Parking
- Total spaces: 3
- Parking features: Concrete, Covered, Door-Single, Driveway, Garage Faces Front, Garage, Golf Cart Garage, Garage Door Opener, Garage Faces Side
- Attached garage spaces: 3
- Has uncovered spaces: Yes
Features
- Levels: One
- Stories: 1
- Patio & porch: Covered
- Exterior features: Lighting, Outdoor Living Area, Rain Gutters, Storage
- Pool features: None, Community
- Fencing: Wood
Lot
- Size: 9,191 Square Feet
- Features: Interior Lot, Landscaped, Subdivision, Sprinkler System, Few Trees
Details
- Additional structures: Shed(s)
- Parcel number: R558372
Construction
Type & style
- Home type: SingleFamily
- Architectural style: Traditional,Detached
- Property subtype: Single Family Residence
Materials
- Brick, Rock, Stone
- Foundation: Slab
- Roof: Composition
Condition
- Year built: 2013
Utilities & green energy
- Utilities for property: Electricity Available, Electricity Connected, Natural Gas Available, Municipal Utilities, Sewer Available, Separate Meters, Underground Utilities, Water Available, Cable Available
Green energy
- Energy efficient items: Appliances, HVAC, Insulation, Lighting, Thermostat
Community & HOA
Community
- Features: Playground, Park, Pool, Tennis Court(s), Trails/Paths, Curbs, Sidewalks
- Security: Security System Owned, Security System, Smoke Detector(s)
- Subdivision: The Highlands At Trophy Club N
HOA
- Has HOA: Yes
- Services included: Association Management
- HOA fee: $575 annually
- HOA name: Principal Mgmt. Associa
- HOA phone: 111-111-1111
Location
- Region: Trophy Club
Financial & listing details
- Tax assessed value: $696,467
- Annual tax amount: $10,633
- Date on market: 2/27/2025
- Cumulative days on market: 34 days
- Listing terms: Cash,Conventional
- Electric utility on property: Yes
Price history
| Date | Event | Price |
|---|---|---|
| 5/1/2025 | Sold | -- |
Source: NTREIS #20851091 Report a problem | ||
| 4/10/2025 | Pending sale | $715,000$306/sqft |
Source: NTREIS #20851091 Report a problem | ||
| 4/4/2025 | Contingent | $715,000$306/sqft |
Source: NTREIS #20851091 Report a problem | ||
| 3/14/2025 | Price change | $715,000-3.4%$306/sqft |
Source: NTREIS #20851091 Report a problem | ||
| 2/27/2025 | Listed for sale | $740,000+66.3%$317/sqft |
Source: NTREIS #20851091 Report a problem | ||
| 12/22/2020 | Listing removed | $445,000$191/sqft |
Source: Coldwell Banker Realty #14468481 Report a problem | ||
| 11/22/2020 | Pending sale | $445,000$191/sqft |
Source: Coldwell Banker Realty #14468481 Report a problem | ||
| 11/13/2020 | Listed for sale | $445,000$191/sqft |
Source: Coldwell Banker Realty #14468481 Report a problem | ||
Public tax history
| Year | Property taxes | Tax assessment |
|---|---|---|
| 2025 | $11,518 +4.9% | $659,856 +10% |
| 2024 | $10,977 +10.9% | $599,869 +10% |
| 2023 | $9,895 -7.9% | $545,335 +10% |
| 2022 | $10,748 +4.7% | $495,759 +10% |
| 2021 | $10,264 +9% | $450,690 +5.6% |
| 2020 | $9,419 -5.4% | $426,734 +3.3% |
| 2019 | $9,951 -1.1% | $413,054 +2% |
| 2018 | $10,067 +8.3% | $405,075 +4.7% |
| 2017 | $9,295 | $386,993 +4.8% |
| 2016 | $9,295 +47.3% | $369,246 +8.4% |
| 2015 | $6,309 | $340,502 +59.9% |
| 2014 | $6,309 | $212,892 |
Find assessor info on the county website
Neighborhood: 76262
Nearby homes
- $788,6003 bd4 ba3.2k sqft2831 Annandale Dr, Trophy Club, TX 76262Off Market
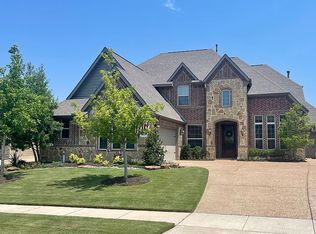
- $963,6004 bd3 ba3.6k sqft2827 Annandale Dr, Trophy Club, TX 76262Off Market
- $941,7004 bd3 ba3.6k sqft2804 Chatswood Dr, Trophy Club, TX 76262Off Market
- $892,5003 bd4 ba3.2k sqft2802 Chatswood Dr, Trophy Club, TX 76262Off Market

- $818,1004 bd4 ba3.2k sqft2806 Chatswood Dr, Trophy Club, TX 76262Off Market
- $838,1003 bd3 ba2.8k sqft2833 Annandale Dr, Trophy Club, TX 76262Off Market
- $702,8003 bd3 ba2.6k sqft2814 Annandale Dr, Trophy Club, TX 76262Off Market
- $850,1003 bd3 ba2.8k sqft2800 Chatswood Dr, Trophy Club, TX 76262Off Market
Nearby schools
GreatSchools rating
- 10/10Samuel Beck Elementary SchoolGrades: PK-5Distance: 1.4 mi
- 9/10Medlin Middle SchoolGrades: 6-8Distance: 1.2 mi
- 8/10Byron Nelson High SchoolGrades: 9-12Distance: 1.1 mi
Schools provided by the listing agent
- Elementary: Beck
- Middle: Medlin
- High: Byron Nelson
- District: Northwest ISD
Source: NTREIS. This data may not be complete. We recommend contacting the local school district to confirm school assignments for this home.
Get a cash offer in 3 minutes
Find out how much your home could sell for in as little as 3 minutes with a no-obligation cash offer.
Estimated market value
$680,700
Get a cash offer in 3 minutes
Find out how much your home could sell for in as little as 3 minutes with a no-obligation cash offer.
Estimated market value
$680,700
- Texas
- Denton County
- Trophy Club
- 76262
- 2829 Annandale Dr
Nearby cities
Nearby zip codes
Other Trophy Club Topics
