Skip main navigation
For sale
  • C$1,299,900

    2829 Arbutus Rd #109, Saanich, BC V8N 5X5

    3beds
    3baths
    2,849sqft
    Townhouse
    Built in 1982
    4,356 Square Feet Lot
    $-- Zestimate®
    C$456/sqft
    C$1,266/mo HOA

    What's special

    Soaring vaulted ceilingsAdjoining eating areaRare main-level primary bedroomWalk-in closetUpdated ensuiteSpacious family roomDedicated office
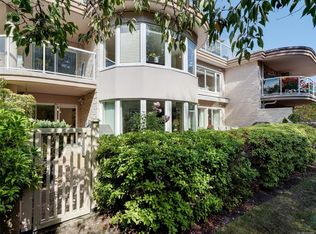
    Welcome to this extensively renovated townhome in the prestigious gated community of Wedgewood Estates in sought-after Ten Mile Point. Step inside to a bright main level where soaring vaulted ceilings & expansive windows flood the home with natural light. The custom kitchen w/ stone countertops, adjoining eating area & seamless flow to the spacious living & dining rooms is ideal for everyday living & entertaining. Rare main-level primary bedroom offers a walk-in closet, separate vanity, updated ensuite & views toward Haro Strait & the San Juan Islands. Downstairs features two large bedrooms, spacious family room, full bathroom, laundry & plenty of storage. Other highlights include a dedicated office, heat pump, vinyl windows, private patio & garage. Enjoy exceptional community amenities including a heated pool, hot tub, sauna, clubhouse w/ full kitchen & an ocean-view gathering room. Just moments from Cadboro Bay Village, beautiful beaches, parks & scenic trails.
    9 days
    |
    64
    |
    4
    |

    Zillow last checked:

    Listing updated:

    Listed by:

    Laura Godbeer Personal Real Estate Corporation,

    RE/MAX Camosun

    Source: VIVA,MLS®#: 1044882

      Facts & features

      Interior

      Bedrooms & bathrooms
      • Bedrooms: 3
      • Bathrooms: 3
      • Main level bathrooms: 2
      • Main level bedrooms: 1
      Kitchen
      • Level: Main
      Heating
      • Forced Air, Heat Pump, Wood
      Cooling
      • Air Conditioning
      Appliances
      • Included: Dishwasher, Dryer, Freezer, Microwave, Oven Built-In, Range Hood, Refrigerator, Washer
      • Laundry: Inside
      Features
      • Flooring: Tile, Wood
      • Basement: Finished
      • Number of fireplaces: 1
      • Fireplace features: Living Room
      Interior area
      • Total structure area: 3,089
      • Total interior livable area: 2,849 sqft

      Property

      Parking
      • Total spaces: 4
      • Parking features: Attached, Driveway, Garage, Guest
      • Attached garage spaces: 1
      • Has uncovered spaces: Yes
      Features
      • Levels: 2
      • Entry location: Main Level
      • Patio & porch: Balcony/Patio
      Lot
      • Size: 4,356 Square Feet
      Details
      • Parcel number: 000885266
      • Zoning description: Residential

      Construction

      Type & style
      • Home type: Townhouse
      • Property subtype: Townhouse
      Materials
      • Frame Wood
      • Foundation: Concrete Perimeter
      • Roof: Asphalt Shingle
      Condition
      • Resale,Updated/Remodeled
      • New construction: No
      • Year built: 1982

      Utilities & green energy

      • Water: Municipal

      Community & HOA

      Community
      • Subdivision: Wedgewood Estates
      HOA
      • Has HOA: Yes
      • Amenities included: Clubhouse, Indoor Pool, Recreation Facilities, Recreation Room, Tennis Court(s)
      • Services included: Trash, Insurance, Maintenance Grounds, Property Management
      • HOA fee: C$1,266 monthly
      Location
      • Region: Saanich

      Financial & listing details

      • Price per square foot: C$456/sqft
      • Tax assessed value: C$1,356,000
      • Annual tax amount: C$7,052
      • Date on market: 8/3/2026
      • Ownership: Freehold/Strata

        Price history

        DateEventPrice
        8/3/2026Listed for saleC$1,299,900+30%C$456/sqft
        Source: VIVA #1044882 Report a problem
        9/30/2020Listing removedC$999,900C$351/sqft
        Source: Engel & Volkers Vancouver Island - Westshore #850348 Report a problem
        8/12/2020Listed for saleC$999,900C$351/sqft
        Source: Engel & Volkers Vancouver Island - Westshore #850348 Report a problem

        Public tax history

        Tax history is unavailable.

        Climate risks

        Neighborhood: Cadboro Bay

        Getting around

        24 / 100
        Car-Dependent
        29 / 100
        Somewhat Bikeable

        Nearby schools

        GreatSchools rating

        Similar homes