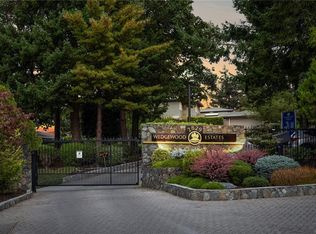
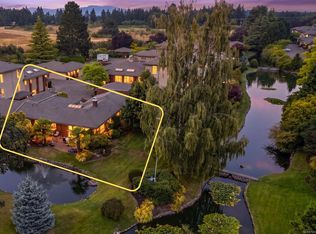
Beautifully positioned in the prestigious community of Wedgewood Estates, this immaculate, no-step rancher offers breathtaking ocean views and an ideal retirement lifestyle. Thoughtfully maintained and filled with natural light from numerous skylights, the home features an updated kitchen, refreshed bathroom vanities, and a functional, comfortable floor plan. Located in the heart of Ten Mile Point, residents enjoy access to exceptional community amenities, including a private clubhouse, indoor swimming pool, tennis court, and RV parking. This is a wonderful opportunity to enjoy easy, single-level living in one of Victoria’s most desirable neighbourhoods. Book your private showing today!
For sale
C$1,199,000
2829 Arbutus Rd #607, Saanich, BC V8N 5X5
2beds
2baths
1,693sqft
Townhouse
Built in 1986
2,178 Square Feet Lot
$-- Zestimate®
C$708/sqft
C$876/mo HOA
What's special
Immaculate no-step rancherBreathtaking ocean viewsUpdated kitchenRefreshed bathroom vanitiesFunctional comfortable floor planEasy single-level living
- 2 days |
- 24 |
- 1 |
Zillow last checked:
Listing updated:
Listed by:
Chris James Markham,
Century 21 Queenswood Realty Ltd.,
Chris Markham,
Century 21 Queenswood Realty Ltd.
Source: VIVA,MLS®#: 1044527
Facts & features
Interior
Bedrooms & bathrooms
- Bedrooms: 2
- Bathrooms: 2
- Main level bathrooms: 2
- Main level bedrooms: 2
Kitchen
- Level: Main
Heating
- Baseboard, Electric, Propane
Cooling
- None
Appliances
- Laundry: In Unit
Features
- Controlled Entry, Dining Room
- Flooring: Carpet, Linoleum
- Basement: None
- Number of fireplaces: 1
- Fireplace features: Gas, Living Room
Interior area
- Total structure area: 2,195
- Total interior livable area: 1,693 sqft
Property
Parking
- Total spaces: 2
- Parking features: Garage Double
- Garage spaces: 2
Accessibility
- Accessibility features: Ground Level Main Floor
Features
- Levels: 1
- Entry location: Ground Level
- Patio & porch: Balcony/Patio
- Pool features: Indoor
- Has spa: Yes
- Spa features: Jetted Tub
- Fencing: Partial
- Has view: Yes
- View description: Mountain(s)
Lot
- Size: 2,178 Square Feet
- Features: Cul-De-Sac, Curb & Gutter, Private, Wooded
Details
- Parcel number: 004365003
- Zoning description: Residential
Construction
Type & style
- Home type: Townhouse
- Property subtype: Townhouse
Materials
- Concrete, Frame Wood, Insulation All, Wood Siding
- Foundation: Concrete Perimeter
- Roof: Fibreglass Shingle
Condition
- Contact List Licensee,Resale
- New construction: No
- Year built: 1986
Utilities & green energy
- Water: Municipal
- Utilities for property: Sewer Connected
Community & HOA
HOA
- Has HOA: Yes
- Amenities included: Clubhouse, Indoor Pool, Recreation Facilities, Recreation Room, Tennis Court(s)
- Services included: Trash, Insurance, Maintenance Grounds, Property Management, Water
- HOA fee: C$876 monthly
Location
- Region: Saanich
Financial & listing details
- Price per square foot: C$708/sqft
- Tax assessed value: C$1,146,000
- Annual tax amount: C$5,960
- Date on market: 7/29/2026
- Ownership: Freehold/Strata
Chris James Markham
Chris James Markham
(250) 889-4136
By pressing Contact Agent, you agree that the real estate professional identified above may call/text you about your search, which may involve use of automated means and pre-recorded/artificial voices. You don't need to consent as a condition of buying any property, goods, or services. Message/data rates may apply. You also agree to our Terms of Use. Zillow does not endorse any real estate professionals. We may share information about your recent and future site activity with your agent to help them understand what you're looking for in a home.
Price history
| Date | Event | Price |
|---|---|---|
| 7/29/2026 | Listed for sale | C$1,199,000C$708/sqft |
Source: VIVA #1044527 Report a problem | ||
Public tax history
Tax history is unavailable.
Climate risks
Neighborhood: Cadboro Bay
Nearby schools
GreatSchools rating
- NAGriffin Bay SchoolGrades: K-12Distance: 12.9 mi
- 9/10Friday Harbor High SchoolGrades: 9-12Distance: 12.9 mi
- C$--2 bd3 ba3.3k sqft2829 Arbutus Rd #109, Saanich, BC V8N5X5Off Market
- C$---- bd-- ba-- sqft2829 Arbutus Rd #808, Saanich, BC V8N5X5Off Market
- C$---- bd-- ba-- sqft2829 Arbutus Rd #4203, Saanich, BC V8N5X5Off Market
- C$---- bd-- ba-- sqft2829 Arbutus Rd #5305, Saanich, BC V8N5X5Off Market
- C$1,000,0002 bd2 ba1.4k sqft2829 Arbutus Rd #PENTHOUSE 52, Saanich, BC V8N5X5For Sale
- C$---- bd-- ba-- sqft2770 Arbutus Rd, Saanich, BC V8N5X4Off Market
- C$1,400,0696 bd3 ba3.9k sqft3967 Juan De Fuca Ter, Saanich, BC V8N5W9For Sale
- C$---- bd-- ba-- sqft2829 Arbutus Rd #104, Saanich, BC V8N5X5Off Market
Similar homes
- C$1,225,0002 bd2 ba1.7k sqftUpland Estates, Oak Bay, BC V8P 5M8For Sale
 MLS ID #1043883, Jay Herrick Personal Real Estate Corporation, RE/MAX Camosun. VIVA
 - C$1,000,0002 bd2 ba1.4k sqftWedgewood Estates, Saanich, BC V8N 5X5For Sale
 MLS ID #1040108, Tony Zarsadias Personal Real Estate Corporation, Rennie & Associates Realty Ltd.. VIVA
 - C$1,225,0002 bd2 ba1.6k sqftUpland Estates, Oak Bay, BC V8P 5M8For Sale
 MLS ID #1036597, Julie Rust Personal Real Estate Corporation, Engel & Volkers Vancouver Island. VIVA
 - C$1,075,0002 bd2 ba1.6k sqftUpland Estates, Oak Bay, BC V8P 5M8For Sale
 MLS ID #1042630, Jodie Farup Personal Real Estate Corporation, RE/MAX Camosun. VIVA
 - C$1,350,0002 bd1 ba1.2k sqft2471 Dryfe St, Oak Bay, BC V8R 5T3For SaleMLS ID #1044739, Cathy Duncan, Cathy Duncan & Associates Ltd.. VIVA
- C$1,125,0003 bd3 ba2.2k sqftUpland Estates, Oak Bay, BC V8P 5M8For SaleMLS ID #1041626, Ryan Cochrane Personal Real Estate Corporation, The Agency. VIVA
- C$1,188,0005 bd3 ba2.3k sqft4094 Dawnview Cres, Saanich, BC V8N 5K1For SaleMLS ID #1039069, Yuan Chen Personal Real Estate Corporation, Pemberton Holmes Ltd.. VIVA
- C$1,149,9004 bd2 ba2k sqft3615 Doncaster Dr, Saanich, BC V8P 3W5For SaleMLS ID #1043873, Geoffrey Mclean Personal Real Estate Corporation, RE/MAX Camosun. VIVA
- C$1,325,0002 bd2 ba1.1k sqft2430 Camelot Rd, Saanich, BC V8N 1J4For SaleMLS ID #1042682, Scott Faber Personal Real Estate Corporation, Royal LePage Coast Capital - Chatterton. VIVA
- C$1,125,0004 bd3 ba1.8k sqft3941 Larchwood Dr, Saanich, BC V8N 5L5For SaleMLS ID #1042146, Greg Phillips Personal Real Estate Corporation, Engel & Volkers Vancouver Island. VIVA
- C$999,9003 bd3 ba2.2k sqftUpland Estates, Oak Bay, BC V8P 5M8For SaleMLS ID #1042518, Johnny Vernon, RE/MAX Camosun. VIVA
- C$1,395,0003 bd3 ba2.4k sqft3832 Pitcombe Pl, Saanich, BC V8N 4B9For SaleMLS ID #1044228, Miles Lyndan Personal Real Estate Corporation, Royal LePage Coast Capital - Oak Bay. VIVA
- C$1,350,0003 bd2 ba1.4k sqft4047 Haro Rd, Saanich, BC V8N 4B3For SaleMLS ID #1033135, Tessa Strong, Royal LePage Coast Capital - Chatterton. VIVA
- C$1,189,5002 bd3 ba1.5k sqft2617 Doncaster Dr, Victoria, BC V8R 2W5For SaleMLS ID #1042792, Marko Juras Personal Real Estate Corporation, Fair Realty. VIVA
- C$1,199,9004 bd3 ba1.6k sqft1520 Louise Pl #11, Saanich, BC V8P 2T8New ConstructionMLS ID #1041984, Elias Mavrikos Personal Real Estate Corporation, Pemberton Holmes Ltd.. VIVA
- C$1,099,0003 bd1 ba1.5k sqft3830 Palo Alto St, Saanich, BC V8P 4S3For SaleMLS ID #1043686, Tracy Keenan-Whyte Personal Real Estate Corporation, Macdonald Realty Victoria. VIVA
- C$1,199,0005 bd3 ba2.4k sqft4351 Torquay Dr, Saanich, BC V8N 3L3For SaleMLS ID #1033438, Varun Sharma, Pemberton Holmes Ltd.. VIVA
- C$1,329,0004 bd3 ba1.9k sqft4081 Cedar Hill Rd, Saanich, BC V8N 3C2For SaleMLS ID #1042135, Jaret Andrews Personal Real Estate Corporation, RE/MAX Camosun. VIVA
- C$1,249,0003 bd2 ba1.7k sqft3973 Livingstone Ave S, Saanich, BC V8N 3A5For SaleMLS ID #1038391, Shane King Personal Real Estate Corporation, RE/MAX Camosun. VIVA
- C$874,9003 bd2 ba1.7k sqftUpland Estates, Oak Bay, BC V8P 5M8For SaleMLS ID #1042554, Scott Loughton, DFH Real Estate Ltd.. VIVA
