The Wait Is Finally Over! If You’ve Been Dreaming Of Upgrading Into Nearly 3,000 Square Feet In The Heart Of Plaza Midwood, This Is The One You’ve Been Waiting For! 2829 Attaberry Dr. Offers An Incredible Floor Plan, Exceptional Outdoor Living, And The Quintessential Arts & Crafts Charm You Love! Designed With Everyday Living And Entertaining In Mind, The Main Level Features A Formal Dining Room, Sunny Breakfast Nook, Spacious Kitchen With A Large Center Island Overlooking The Open Living Room, And A Dedicated Home Office. Just Off The Detached Garage You’ll Find A Thoughtfully Designed Mudroom Complete With Custom Drop Zone, Built-Ins, And Designer Wallpaper—The Perfect Place For Backpacks, Shoes, And Everyday Organization. Step Outside To Your Private Backyard Retreat! Enjoy Year-Round Living On The Screened Porch With Plenty Of Space To Relax, Which Opens To A Stunning Paver Patio Featuring A Built-In Outdoor Fireplace. The Beautifully Landscaped, Fully Fenced Backyard Is Enhanced By An Electric Security Gate Leading To The Detached Garage, Creating The Perfect Combination Of Privacy, Beauty, And Function. Upstairs, You’ll Find An Impressive Primary Retreat Along With Three Additional Bedrooms And A Total Of Three Full Bathrooms, Providing Plenty Of Space For Family And Guests. Elegant Coffered Ceilings, Detailed Trim Work, Plantation Shutters, Recessed Lighting, Updated Designer Fixtures, Fresh Paint, And Timeless Finishes Elevate Every Room Throughout The Home. Love To Entertain? Built-In Cabinetry With A Beverage Refrigerator And Wine Storage Makes Hosting Friends And Family Effortless. Outside, The Charming Full-Length Covered Front Porch With Ceiling Fans Is Made For Morning Coffee, Evening Cocktails, And Rocking Chairs While Enjoying One Of Plaza Midwood’s Most Picturesque Streets. Surrounded By Beautiful Bungalows And High-End Custom Homes, This Location Is Top-Knotch. Just A Short Walk To Midwood Park And Minutes From Plaza Midwood’s Favorite Restaurants, Breweries, Coffee Shops, The NoDa Arts District, And Everything That Makes This One Of Charlotte’s Most Coveted Neighborhoods. Four Bedrooms, A Dedicated Office, Incredible Indoor And Outdoor Living Spaces, Exceptional Curb Appeal, And An Unbeatable Plaza Midwood Location At Approximately $1.3 Million— WOW!. Drive By. Fall In Love. Then Call Your Agent And Schedule Your Showing Before It’s Gone!
Under contract-no show
$1,300,000
2829 Attaberry Dr, Charlotte, NC 28205
4beds
2,940sqft
Single Family Residence
Built in 2015
0.2 Acres Lot
$-- Zestimate®
$442/sqft
$-- HOA
What's special
Timeless finishesRecessed lightingDetailed trim workDedicated home officeElegant coffered ceilingsFresh paintSunny breakfast nook
- 35 days
- 147
- 5
Likely to sell faster than
Zillow last checked:
Listing updated:
Listed by:
Jeff King Jeff@JeffKingRealtor.com,
Savvy + Co Real Estate
Source: Canopy MLS as distributed by MLS GRID,MLS#: 4406233
Facts & features
Interior
Bedrooms & bathrooms
- Bedrooms: 4
- Bathrooms: 4
- Full bathrooms: 3
- 1/2 bathrooms: 1
Primary bedroom
- Level: Upper
Bedroom s
- Level: Upper
Bedroom s
- Level: Upper
Bedroom s
- Level: Upper
Bathroom full
- Level: Upper
Bathroom full
- Level: Upper
Bathroom full
- Level: Upper
Bathroom half
- Level: Main
Breakfast
- Level: Main
Dining room
- Level: Main
Kitchen
- Features: Kitchen Island, Open Floorplan
- Level: Main
Living room
- Features: Breakfast Bar, Built-in Features, Open Floorplan
- Level: Main
Other
- Features: Built-in Features, Drop Zone
- Level: Main
Office
- Features: Coffered Ceiling(s)
- Level: Main
Heating
- Forced Air, Heat Pump, Natural Gas
Cooling
- Central Air, Zoned
Appliances
- Included: Bar Fridge, Convection Oven, Dishwasher, Disposal, Double Oven, Gas Cooktop, Gas Water Heater, Microwave, Refrigerator, Wall Oven
- Laundry: Laundry Room, Upper Level
Features
- Breakfast Bar, Built-in Features, Drop Zone, Kitchen Island, Open Floorplan, Walk-In Closet(s)
- Flooring: Tile, Wood
- Has basement: No
- Fireplace features: Family Room, Gas Unvented, Outside
Interior area
- Total structure area: 2,940
- Total interior livable area: 2,940 sqft
- Finished area above ground: 2,940
- Finished area below ground: 0
Property
Parking
- Total spaces: 2
- Parking features: Driveway, Detached Garage, Garage on Main Level
- Garage spaces: 2
- Has uncovered spaces: Yes
Features
- Levels: Two
- Stories: 2
- Patio & porch: Covered, Enclosed, Front Porch, Patio
- Exterior features: Fire Pit
- Fencing: Back Yard,Electric,Fenced,Full,Privacy,Wood
Lot
- Size: 0.2 Acres
- Features: Green Area, Level, Private, Wooded
Living quarters
- Secondary features: None
Details
- Parcel number: 09501208
- Zoning: N1-C
- Special conditions: Standard
Construction
Type & style
- Home type: SingleFamily
- Architectural style: Arts and Crafts,Traditional
- Property subtype: Single Family Residence
Materials
- Hardboard Siding
- Foundation: Crawl Space
Condition
- New construction: No
- Year built: 2015
Utilities & green energy
- Sewer: Public Sewer
- Water: City
Community & HOA
Community
- Features: Dog Park, Picnic Area, Playground, Recreation Area, Sidewalks, Street Lights, Tennis Court(s)
- Subdivision: Midwood
Location
- Region: Charlotte
Financial & listing details
- Price per square foot: $442/sqft
- Tax assessed value: $912,580
- Annual tax amount: $7,172
- Date on market: 8/6/2026
- Cumulative days on market: 34 days
- Road surface type: Concrete, Paved
Estimated market value
Not available
Estimated sales range
Not available
Not available
Price history
| Date | Event | Price |
|---|---|---|
| 8/9/2026 | Pending sale | $1,300,000$442/sqft |
Source:  Canopy MLS as distributed by MLS GRID #4406233 Report a problem Canopy MLS as distributed by MLS GRID #4406233 Report a problem | ||
| 8/6/2026 | Listed for sale | $1,300,000+39%$442/sqft |
Source: Canopy MLS as distributed by MLS GRID #4406233 Report a problem | ||
| 2/9/2022 | Sold | $935,000$318/sqft |
Source: Canopy MLS as distributed by MLS GRID #3823588 Report a problem | ||
| 2/2/2022 | Pending sale | $935,000+15.2%$318/sqft |
Source: Canopy MLS as distributed by MLS GRID #3823588 Report a problem | ||
| 6/26/2020 | Sold | $811,300+1.4%$276/sqft |
Source: Canopy MLS as distributed by MLS GRID #3624018 Report a problem | ||
| 5/29/2020 | Pending sale | $800,000$272/sqft |
Source: iAgent Offer #3624018 Report a problem | ||
| 5/29/2020 | Listed for sale | $800,000+21.6%$272/sqft |
Source: iAgent Offer #3624018 Report a problem | ||
| 10/26/2015 | Sold | $658,000+317.8%$224/sqft |
Source: Public Record Report a problem | ||
| 4/9/2015 | Sold | $157,500+33.5%$54/sqft |
Source: Public Record Report a problem | ||
| 8/28/2006 | Sold | $118,000$40/sqft |
Source: Public Record Report a problem | ||
Public tax history
| Year | Property taxes | Tax assessment |
|---|---|---|
| 2025 | $7,172 +0.5% | $912,580 -1.1% |
| 2024 | $7,140 +3.4% | $922,680 |
| 2023 | $6,907 +0.3% | $922,680 +31.7% |
| 2022 | $6,887 | $700,700 |
| 2021 | -- | $700,700 |
| 2020 | $6,869 +0.2% | $700,700 |
| 2019 | $6,853 +14.2% | $700,700 +55.1% |
| 2018 | $5,999 +1.7% | $451,700 0% |
| 2017 | $5,900 | $451,900 +185.5% |
| 2016 | $5,900 | $158,300 |
| 2015 | $5,900 +181.6% | $158,300 |
| 2014 | $2,095 | $158,300 |
| 2013 | -- | $158,300 |
| 2012 | -- | $158,300 |
| 2011 | -- | $158,300 +90% |
| 2010 | -- | $83,300 |
| 2009 | -- | $83,300 |
| 2008 | -- | $83,300 |
| 2007 | -- | $83,300 |
| 2006 | -- | $83,300 |
| 2005 | -- | $83,300 |
| 2004 | -- | $83,300 -23.1% |
| 2003 | -- | $108,300 +60.7% |
| 2002 | -- | $67,390 |
| 2001 | -- | $67,390 |
| 2000 | -- | $67,390 |
Find assessor info on the county website
Monthly payment
Est. payment
Payment breakdown
Explore the cost of this home by adjusting the details. Changes won't be saved.Climate risks
Neighborhood: Plaza Midwood
Nearby schools
Schools provided by the listing agent
- Elementary: Villa Heights
- Middle: Eastway
- High: Garinger
Source: Canopy MLS as distributed by MLS GRID. This data may not be complete. We recommend contacting the local school district to confirm school assignments for this home.

Similar homes
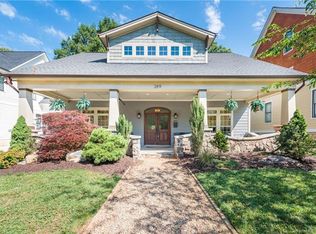
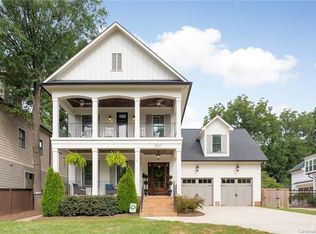
- $1,100,0004 bd3 ba2.6k sqft2844 Georgia Ave, Charlotte, NC 28205For Sale
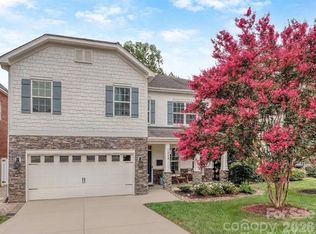
 MLS ID #4413225, Wendy Dickinson, Coldwell Banker Realty. Canopy MLS as distributed by MLS GRID
 - $1,395,0004 bd4 ba3.6k sqft1301 Catawba Ave, Charlotte, NC 28205For Sale
 MLS ID #4389843, Josh Looney, 5 Points Realty. Canopy MLS as distributed by MLS GRID
 - $1,250,0004 bd4 ba3.1k sqft3015 Commonwealth Ave, Charlotte, NC 28205For Sale
 MLS ID #4397576, Pete Dorninger, Redfin Corporation. Canopy MLS as distributed by MLS GRID
 - $1,125,0005 bd4 ba3.2k sqft1617 Hawthorne Ln, Charlotte, NC 28205For Sale
 MLS ID #4383885, Lauren Farlow, Keller Williams South Park. Canopy MLS as distributed by MLS GRID
 - $1,299,0004 bd5 ba3.2k sqft304 S Canterbury Rd, Charlotte, NC 28211For SaleMLS ID #4411496, Katie Lee, Dickens Mitchener & Associates Inc. Canopy MLS as distributed by MLS GRID
- $1,725,0005 bd6 ba3.8k sqft3135 E Ford Rd, Charlotte, NC 28205For SaleMLS ID #4417962, Therese Moreley, Howard Hanna Allen Tate Huntersville. Canopy MLS as distributed by MLS GRID
- $1,075,0005 bd5 ba3.4k sqft303 Sylvania Ave, Charlotte, NC 28206For SaleMLS ID #4408762, Lilliah Moseley, Redfin Corporation. Canopy MLS as distributed by MLS GRID
- $720,0004 bd4 ba3k sqft863 Academy St, Charlotte, NC 28205For SaleMLS ID #4380828, Suzana Measham, Better Homes and Gardens Real Estate Paracle. Canopy MLS as distributed by MLS GRID
- $1,350,0003 bd4 ba3.2k sqft2430 Vail Ave, Charlotte, NC 28207For SaleMLS ID #4394660, Sarah Defrances, EXP Realty LLC Ballantyne. Canopy MLS as distributed by MLS GRID
- $1,295,0005 bd5 ba3.6k sqft18525 Rollingdale Ln, Davidson, NC 28036For SaleMLS ID #4415842, Deanna Wolfe, Howard Hanna Allen Tate Lake Norman. Canopy MLS as distributed by MLS GRID
- $999,0004 bd3 ba2.3k sqft1222 Gaston St, Charlotte, NC 28208For SaleMLS ID #4394065, Charlie Zylstra, Ivester Jackson Christie's. Canopy MLS as distributed by MLS GRID
- $1,035,9005 bd4 ba3k sqft131 S Gregg St, Charlotte, NC 28208New ConstructionMLS ID #4412148, Morgan Drury, TLS Realty LLC. Canopy MLS as distributed by MLS GRID
- $1,750,0004 bd5 ba3.4k sqft1825 Lombardy Cir, Charlotte, NC 28203For SaleMLS ID #4407223, Libby Gonyea, Helen Adams Realty. Canopy MLS as distributed by MLS GRID
- $1,150,0003 bd4 ba2.3k sqftLombardy City Homes, Charlotte, NC 28203For SaleMLS ID #4410340, Melissa Murphy, Helen Adams Realty. Canopy MLS as distributed by MLS GRID
- $1,390,0005 bd4 ba4k sqft4533 Noras Path Rd, Charlotte, NC 28226For SaleMLS ID #4396655, Marcus Nance, Helen Adams Realty. Canopy MLS as distributed by MLS GRID
- $1,299,9004 bd4 ba4.2k sqft19000 Southport Dr, Cornelius, NC 28031For SaleMLS ID #4410388, Sunisay Yates, Yates Realty Inc. Canopy MLS as distributed by MLS GRID
- $999,0004 bd3 ba3k sqft12818 Darby Chase Dr, Charlotte, NC 28277For SaleMLS ID #4412364, Kathleen Ball, Helen Adams Realty. Canopy MLS as distributed by MLS GRID
- $1,400,0003 bd5 ba3.8k sqft1017 Biggers Farm Ct, Indian Trail, NC 28079For SaleMLS ID #4404718, Amanda Bowman, Emerald Pointe Realty & Const.. Canopy MLS as distributed by MLS GRID
- $720,0003 bd4 ba2.1k sqft1500 Hawthorne Ln #A, Charlotte, NC 28205For SaleMLS ID #4364740, Tom Fisher, Corcoran HM Properties. Canopy MLS as distributed by MLS GRID
- $969,9004 bd4 ba2.5k sqft6218 Cory Bret Ln, Charlotte, NC 28278For SaleMLS ID #4394062, Tiffany Lee, Go Carolina Realty, LLC. Canopy MLS as distributed by MLS GRID
