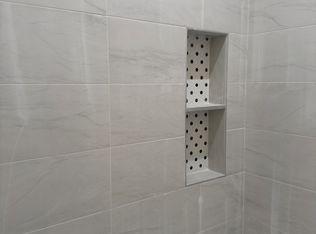
Welcome to your dream home where modern design meets everyday comfort. This stunning 4 bedroom, 2 bathroom residence offers the perfect balance of style, functionality, and warmth, ideal for both entertaining and daily living. Step inside to an inviting open concept layout that seamlessly connects the living, dining, and kitchen areas. The heart of the home is a beautifully designed kitchen featuring elegant quartz countertops, sleek stainless steel appliances, and abundant cabinetry perfect for hosting or enjoying quiet nights in. The spacious living area is filled with natural light, creating a warm and welcoming atmosphere for gatherings with family and friends. Retreat to the private primary suite, a true oasis complete with a generous walk-in closet and a spa-inspired en suite bathroom featuring modern finishes designed for relaxation. Three additional bedrooms provide versatility for family, guests, or a home office, while the thoughtfully designed secondary bathroom ensures convenience for all. A dedicated laundry room and a mudroom located just off the garage add everyday practicality. Located just minutes from downtown Fort Worth, you’ll enjoy easy access to top dining, shopping, and entertainment, along with convenient access to major highways. A perfect blend of location, design, and comfort—this one is a must see!
Sold
Price Unknown
2829 Avenue L, Fort Worth, TX 76105
4beds
1,788sqft
Single Family Residence
Built in 2026
6,272 Square Feet Lot
$328,000 Zestimate®
$--/sqft
$2,209 Estimated rent
Home value
$328,000
$312,000 - $344,000
$2,209/mo
Zestimate® history
Owner options
List your home for rent
$2,209/mo
Rent Zestimate®
Find your next renter with Zillow Rental Manager. Plus, with online applications, you can quickly screen prospective tenants – for free.
$2,209/mo
Rent Zestimate®
Refinance and save
Refinancing to a lower rate could help reduce your monthly payments and save thousands over the life of the loan.
Explore your selling options
Work with a Zillow partner agent
Leverage their expertise and Zillow's premium Showcase listings to get your home seen by more buyers.
Get startedList with your own agent
Get your home in front of millions of buyers by listing it on Zillow.
Learn how to do itSell it yourself
Take full control of how buyers see your home on Zillow by listing For Sale by Owner (FSBO).
List your homeWhat's special
Sleek stainless steel appliancesElegant quartz countertopsGenerous walk-in closetDedicated laundry roomPrivate primary suiteAbundant cabinetryBeautifully designed kitchen
Zillow last checked:
Listing updated:
Listed by:
Jose Cruz 0739943 817-522-1602,
Texas Connect Realty, LLC 817-522-1602
Bought with:
Melissa Sanchez, 0797352
RJ Williams & Company RE LLC
Source: NTREIS,MLS#: 21230955
Facts & features
Interior
Bedrooms & bathrooms
- Bedrooms: 4
- Bathrooms: 2
- Full bathrooms: 2
Primary bedroom
- Level: First
- Dimensions: 14 x 12
Living room
- Level: First
- Dimensions: 15 x 15
Appliances
- Included: Dishwasher, Electric Range, Electric Water Heater, Disposal, Microwave
Features
- Chandelier, Cathedral Ceiling(s), Kitchen Island, Open Floorplan, Pantry
- Has basement: No
- Has fireplace: No
Interior area
- Total interior livable area: 1,788 sqft
Property
Parking
- Total spaces: 2
- Parking features: Driveway, Garage
- Attached garage spaces: 2
Features
- Levels: One
- Stories: 1
- Pool features: None
Lot
- Size: 6,272 Square Feet
Details
- Parcel number: 02245515
Construction
Type & style
- Home type: SingleFamily
- Architectural style: Detached
- Property subtype: Single Family Residence
Condition
- Year built: 2026
Utilities & green energy
- Sewer: Public Sewer
- Water: Public
- Utilities for property: Electricity Connected, Sewer Available, Water Available
Community & HOA
Community
- Subdivision: Polytechnic Heights Add
HOA
- Has HOA: No
Location
- Region: Fort Worth
Financial & listing details
- Tax assessed value: $18,750
- Annual tax amount: $410
- Date on market: 4/7/2026
- Cumulative days on market: 12 days
- Exclusions: Alarm and home staging.
Price history
| Date | Event | Price |
|---|---|---|
| 7/22/2026 | Sold | -- |
Source: NTREIS #21230955 Report a problem | ||
| 7/4/2026 | Pending sale | $329,800$184/sqft |
Source: NTREIS #21230955 Report a problem | ||
| 6/27/2026 | Contingent | $329,800$184/sqft |
Source: NTREIS #21230955 Report a problem | ||
| 6/16/2026 | Listed for sale | $329,800$184/sqft |
Source: NTREIS #21230955 Report a problem | ||
| 4/14/2026 | Pending sale | $329,800$184/sqft |
Source: NTREIS #21230955 Report a problem | ||
| 4/10/2026 | Contingent | $329,800$184/sqft |
Source: NTREIS #21230955 Report a problem | ||
| 4/7/2026 | Listed for sale | $329,800+3.1%$184/sqft |
Source: NTREIS #21230955 Report a problem | ||
| 3/5/2026 | Listing removed | $319,900$179/sqft |
Source: NTREIS #21018824 Report a problem | ||
| 1/15/2026 | Price change | $319,900-3%$179/sqft |
Source: NTREIS #21018824 Report a problem | ||
| 10/22/2025 | Price change | $329,800-3%$184/sqft |
Source: NTREIS #21018824 Report a problem | ||
| 8/1/2025 | Listed for sale | $339,900$190/sqft |
Source: NTREIS #21018824 Report a problem | ||
Public tax history
| Year | Property taxes | Tax assessment |
|---|---|---|
| 2025 | $410 -2.4% | $18,750 |
| 2024 | $421 -0.8% | $18,750 |
| 2023 | $424 +226.4% | $18,750 +275% |
| 2022 | $130 -3.3% | $5,000 |
| 2021 | $134 -2% | $5,000 |
| 2020 | $137 +3.6% | $5,000 |
| 2019 | $132 -3.8% | $5,000 |
| 2018 | $138 +146.9% | $5,000 +150% |
| 2017 | $56 -1.7% | $2,000 |
| 2016 | $57 -0.2% | $2,000 |
| 2015 | $57 | $2,000 |
| 2014 | $57 | $2,000 |
| 2013 | -- | $2,000 |
| 2012 | -- | $2,000 +100% |
| 2011 | -- | $1,000 |
| 2010 | -- | $1,000 |
| 2009 | -- | $1,000 |
| 2008 | -- | $1,000 |
| 2007 | -- | $1,000 |
| 2006 | -- | $1,000 |
| 2005 | -- | $1,000 |
| 2004 | -- | $1,000 |
| 2003 | -- | $1,000 |
| 2002 | -- | $1,000 |
| 2001 | -- | $1,000 |
| 2000 | -- | $1,000 |
Find assessor info on the county website
Neighborhood: 76105
Nearby homes
- $308,9003 bd2 ba1.7k sqft2825 Avenue L, Fort Worth, TX 76105Off Market
- $--4 bd2 ba1.7k sqft2833 Avenue L, Fort Worth, TX 76105Sold

- $161,3003 bd1 ba1k sqft2837 Avenue L, Fort Worth, TX 76105Off Market
- $312,8003 bd2 ba1.7k sqft2821 Avenue L, Fort Worth, TX 76105Off Market

- $168,1274 bd2 ba1.9k sqft2828 Avenue K, Fort Worth, TX 76105Off Market
- $252,000-- bd-- ba-- sqft2828 Avenue K #K, Fort Worth, TX 76105Off Market
- $153,7002 bd1 ba936 sqft2841 Avenue L, Fort Worth, TX 76105Off Market
- $192,3004 bd2 ba1.4k sqft2832 Avenue K, Fort Worth, TX 76105Off Market
Nearby schools
GreatSchools rating
- 3/10T A Sims Elementary SchoolGrades: PK-5Distance: 0.8 mi
- 1/10James Middle SchoolGrades: 6-8Distance: 0.6 mi
- 1/10Polytechnic High SchoolGrades: 9-12Distance: 0.6 mi
Schools provided by the listing agent
- Elementary: Mcrae
- Middle: James
- High: Polytechni
- District: Fort Worth ISD
Source: NTREIS. This data may not be complete. We recommend contacting the local school district to confirm school assignments for this home.
Get a cash offer in 3 minutes
Find out how much your home could sell for in as little as 3 minutes with a no-obligation cash offer.
Estimated market value
$328,000
Get a cash offer in 3 minutes
Find out how much your home could sell for in as little as 3 minutes with a no-obligation cash offer.
Estimated market value
$328,000
- Texas
- Tarrant County
- Fort Worth
- 76105
- 2829 Avenue L
