Detached single family home in the highly sought after Bel Air Ridge with amazing canyon VIEWS. Perfect flow with open floor plan. Walk in to a high ceiling formal entry with sweeping staircase to the second level. First level includes an elegant and inviting living room, large updated open kitchen, spacious family room and a dining room all leading to a serene grassy yard with fire pit and head on canyon views. A first floor oversized bedroom/office that could be used as a primary, guest, or teenage room with ultimate privacy. Second floor with 3 generous size bedrooms. The primary bedroom has a walk in closet and a balcony that runs along the whole back of the house to enjoy quiet and peaceful views. A bonus room off the garage is an office. Direct entrance 2 car garage in addition to driveway for 2 more spots. Enjoy resort style living with tennis courts, pickle ball, basketball, pools, spa, gym, racquetball, private park and 24/7 security patrol. In the coveted award winning Roscomare Road School district. Walking distance to the Glen Center for restaurants, jazz bar, stores and more. Close proximity to the 405 and 101.
Sold for $2,526,000
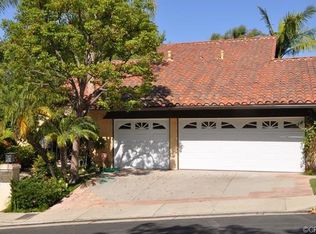
Street View
Tax assessed value
$2,526,000
2829 Bottlebrush Dr, Los Angeles, CA 90077
4beds
3,202sqft
Residential, Single Family Residence
Built in 1979
2.36 Acres Lot
$3,381,900 Zestimate®
$789/sqft
$10,749 Estimated rent
Home value
$3,381,900
$2.94M - $3.92M
$10,749/mo
Zestimate® history
Owner options
List your home for rent
$10,749/mo
Rent Zestimate®
Find your next renter with Zillow Rental Manager. Plus, with online applications, you can quickly screen prospective tenants – for free.
$10,749/mo
Rent Zestimate®
Refinance and save
$16,470/mo
Est. payment
Refinancing to a lower rate could help reduce your monthly payments and save thousands over the life of the loan.
$16,470/mo
Est. payment
Explore your selling options
Work with a Zillow partner agent
Leverage their expertise and Zillow's premium Showcase listings to get your home seen by more buyers.
Get startedList with your own agent
Get your home in front of millions of buyers by listing it on Zillow.
Learn how to do itSell it yourself
Take full control of how buyers see your home on Zillow by listing For Sale by Owner (FSBO).
List your homeWhat's special
Zillow last checked:
Listing updated:
Listed by:
Jeffrey Saad DRE # 01320613 310-770-7395,
Compass 310-230-5478,
Nadia Narges Saad DRE # 01327800 310-897-0951,
Compass
Bought with:
Shokoh Nasab, DRE # 01383848
Keller Williams Realty Westside
Source: CLAW,MLS#: 24-420639
Facts & features
Interior
Bedrooms & bathrooms
- Bedrooms: 4
- Bathrooms: 4
- Full bathrooms: 4
Rooms
- Room types: Formal Entry, Bonus Room, Breakfast Bar, Dining Area, Patio Covered, Office, Living Room, Great Room, Family Room, Patio Open, Walk-In Closet
Bedroom
- Features: Walk-In Closet(s)
Kitchen
- Features: Gourmet Kitchen
Heating
- Central
Cooling
- Central Air
Appliances
- Included: Built-In Gas, Built-Ins, Dryer, Range/Oven, Refrigerator, Washer, Vented Exhaust Fan, Disposal, Exhaust Fan, Dishwasher, Freezer
- Laundry: Inside, In Garage
Features
- Built-Ins, Formal Dining Rm
- Flooring: Mixed
- Has fireplace: Yes
- Fireplace features: Living Room
Interior area
- Total structure area: 3,202
- Total interior livable area: 3,202 sqft
Property
Parking
- Total spaces: 4
- Parking features: Secured, Direct Access, Driveway, Garage - 2 Car, Private Garage, Side By Side
- Has garage: Yes
- Has uncovered spaces: Yes
Features
- Levels: Two
- Stories: 2
- Pool features: Heated, Community
- Spa features: Community
- Has view: Yes
- View description: Canyon
Lot
- Size: 2.36 Acres
Details
- Additional structures: None
- Parcel number: 4379035053
- Zoning: LARE15
- Special conditions: Standard
Construction
Type & style
- Home type: SingleFamily
- Architectural style: Traditional
- Property subtype: Residential, Single Family Residence
Condition
- Year built: 1979
Utilities & green energy
- Water: Public
Community & HOA
HOA
- Has HOA: Yes
- Amenities included: Fitness Center, Clubhouse, Basketball Court
- Services included: Clubhouse
- HOA fee: $525 monthly
Location
- Region: Los Angeles
Financial & listing details
- Price per square foot: $789/sqft
- Tax assessed value: $2,526,000
- Annual tax amount: $30,646
- Date on market: 12/10/2025
Price history
| Date | Event | Price |
|---|---|---|
| 11/7/2024 | Sold | $2,526,000-2.7%$789/sqft |
Source:  CLAW #24-420639 Report a problem CLAW #24-420639 Report a problem | ||
| 10/30/2024 | Pending sale | $2,595,000$810/sqft |
Source: CLAW #24-420639 Report a problem | ||
| 10/17/2024 | Contingent | $2,595,000$810/sqft |
Source: CLAW #24-420639 Report a problem | ||
| 9/25/2024 | Price change | $2,595,000-7.2%$810/sqft |
Source: CLAW #24-420639 Report a problem | ||
| 7/29/2024 | Listed for sale | $2,795,000-3.5%$873/sqft |
Source: CLAW #24-420639 Report a problem | ||
| 4/19/2024 | Listing removed | -- |
Source: CLAW #23-333015 Report a problem | ||
| 2/2/2024 | Price change | $2,895,000-3.3%$904/sqft |
Source: CLAW #23-333015 Report a problem | ||
| 1/22/2024 | Price change | $2,995,000-9.2%$935/sqft |
Source: CLAW #23-333015 Report a problem | ||
| 1/8/2024 | Price change | $3,300,000-13.2%$1,031/sqft |
Source: CLAW #23-333015 Report a problem | ||
| 11/17/2023 | Listed for sale | $3,800,000+630.8%$1,187/sqft |
Source: CLAW #23-333015 Report a problem | ||
| 10/31/1996 | Sold | $520,000$162/sqft |
Source: Public Record Report a problem | ||
Public tax history
| Year | Property taxes | Tax assessment |
|---|---|---|
| 2025 | $30,646 +194.1% | $2,526,000 +204.2% |
| 2024 | $10,422 +1.9% | $830,296 +2% |
| 2023 | $10,228 +4.5% | $814,017 +2% |
| 2022 | $9,790 +1.4% | $798,057 +2% |
| 2021 | $9,657 -0.3% | $782,410 +1% |
| 2020 | $9,682 | $774,388 +2% |
| 2019 | $9,682 +5.2% | $759,205 +2% |
| 2018 | $9,206 | $744,320 +2% |
| 2017 | $9,206 +2.2% | $729,726 +2% |
| 2016 | $9,010 +3% | $715,419 +1.5% |
| 2015 | $8,750 +1.1% | $704,674 +2% |
| 2014 | $8,656 | $690,872 +2.5% |
| 2012 | -- | $674,267 +2% |
| 2011 | -- | $661,047 +0.8% |
| 2010 | -- | $656,108 -0.2% |
| 2009 | -- | $657,667 +2% |
| 2008 | -- | $644,772 +2% |
| 2007 | -- | $632,130 +2% |
| 2006 | -- | $619,736 |
| 2005 | -- | $619,736 +4% |
| 2004 | -- | $595,672 +1.9% |
| 2003 | -- | $584,756 +2% |
| 2002 | -- | $573,291 +4% |
| 2000 | -- | $551,031 |
Find assessor info on the county website
Neighborhood: Beverly Crest
Nearby homes
- $2,086,4004 bd2 ba2k sqft2841 Bottlebrush Dr, Los Angeles, CA 90077Off Market

- $2,612,5004 bd3 ba2.6k sqft2857 Bottlebrush Dr, Los Angeles, CA 90077Off Market
- $2,215,3003 bd2 ba2.5k sqft2869 Bottlebrush Dr, Los Angeles, CA 90077Off Market
- $2,356,2004 bd3 ba2.6k sqft2875 Bottlebrush Dr, Los Angeles, CA 90077Off Market
- $1,540,4003 bd2 ba2.6k sqft2849 Bottlebrush Dr, Los Angeles, CA 90077Off Market
- $2,507,9004 bd3 ba2.6k sqft2881 Bottlebrush Dr, Los Angeles, CA 90077Off Market
- $2,030,5005 bd3 ba2.4k sqft2893 Bottlebrush Dr, Los Angeles, CA 90077Off Market
- $2,143,4003 bd3 ba2.2k sqft2887 Bottlebrush Dr, Los Angeles, CA 90077Off Market
Nearby schools
GreatSchools rating
- 10/10Roscomare Road Elementary SchoolGrades: K-5Distance: 1 mi
- 7/10Emerson Community Charter SchoolGrades: 6-8Distance: 5.1 mi
- 6/10University Senior High School CharterGrades: 9-12Distance: 5.6 mi
Get a cash offer in 3 minutes
Find out how much your home could sell for in as little as 3 minutes with a no-obligation cash offer.
Estimated market value
$3,381,900
Get a cash offer in 3 minutes
Find out how much your home could sell for in as little as 3 minutes with a no-obligation cash offer.
Estimated market value
$3,381,900
- California
- Los Angeles County
- Los Angeles
- 90077
- Beverly Crest
- 2829 Bottlebrush Dr
Nearby cities
Nearby neighborhoods
Nearby zip codes
Other Los Angeles Topics
