I'm at a loss because this home brags so many outstanding elements, I don't know where to start. Guess you cant go wrong with its perfect location, regally perched on a corner lot in Short Pump- all the shopping, recreation and dining you could dream of all within a couple minutes. And this particular school district is premier- Gayton Ele, Pocahontas Middle, and Godwin HS...the Harvard, Yale, and Princeton of their educational stages. Architecturally, this adorable home exquisitely combines the charm of a cottage with the function of the Cape Cod and is beloved by buyers everywhere. Open and airy, the graceful floorplan is richly outfitted with wood floors in the main living area. A bay window floods the Liv Room in natural light while a wood burning fireplace equipped with a world class stove produces handsome distinction and warm winter nights with the economy an early explorer would've loved. The 'piece de resistance' is the custom kitchen the owner brilliantly had renovated. WOW! You'll immediately feel the difference between custom and box cabinets here! With the clean, quartz tops, chic splash, and sleek appliances, the harmony and substance found here is like that found in million dollar homes--not hyperbole! Two bedrooms and a newly tiled bathroom complete the first floor. The second floor's highlight is its custom bath featuring one of the finest, luxury showers i've ever seen. The wall tiles artfully mimic distressed wood planks and the mosaic pebble floor is to die for. Dual showers with an additional wand create a space worthy of a modern Romance. Two, large bedrooms are serviced by this unforgettable bath. And the back yard holds up its end of the bargain completing this exceptional offering. Its no-mainentance rear deck and low maintenance, fenced yard create a space for barbecues and fun for years to come! This home will not last. Don't tarry.
Sold for $435,000
$435,000
2829 Brandon Creek Pl, Henrico, VA 23233
3beds
1,610sqft
Single Family Residence
Built in 1989
6,886 Square Feet Lot
$449,000 Zestimate®
$270/sqft
$2,306 Estimated rent
Home value
$449,000
$413,000 - $489,000
$2,306/mo
Zestimate® history
Owner options
List your home for rent
$2,306/mo
Rent Zestimate®
Find your next renter with Zillow Rental Manager. Plus, with online applications, you can quickly screen prospective tenants – for free.
$2,306/mo
Rent Zestimate®
Refinance and save
$2,598/mo
Est. payment
Refinancing to a lower rate could help reduce your monthly payments and save thousands over the life of the loan.
$2,598/mo
Est. payment
Explore your selling options
Work with a Zillow partner agent
Leverage their expertise and Zillow's premium Showcase listings to get your home seen by more buyers.
Get startedList with your own agent
Get your home in front of millions of buyers by listing it on Zillow.
Learn how to do itSell it yourself
Take full control of how buyers see your home on Zillow by listing For Sale by Owner (FSBO).
List your homeWhat's special
Fenced yardLuxury showersCustom bathCustom kitchenWood floorsBay windowCorner lot
Zillow last checked:
Listing updated:
Listed by:
Paul Gee (804)822-3212,
Long & Foster REALTORS
Bought with:
Danny Smith, 0225248074
Joyner Fine Properties
Source: CVRMLS,MLS#: 2519527 Originating MLS: Central Virginia Regional MLS
Originating MLS: Central Virginia Regional MLSFacts & features
Interior
Bedrooms & bathrooms
- Bedrooms: 3
- Bathrooms: 2
- Full bathrooms: 2
Other
- Description: Tub & Shower
- Level: First
Other
- Description: Shower
- Level: Second
Heating
- Electric, Heat Pump
Cooling
- Central Air
Appliances
- Included: Dishwasher, Electric Water Heater, Disposal
Features
- Bedroom on Main Level, Ceiling Fan(s), Eat-in Kitchen, Fireplace, Granite Counters
- Flooring: Partially Carpeted, Wood
- Basement: Crawl Space
- Attic: Access Only
- Number of fireplaces: 1
- Fireplace features: Wood Burning, Insert
Interior area
- Total interior livable area: 1,610 sqft
- Finished area above ground: 1,610
- Finished area below ground: 0
Property
Parking
- Parking features: Driveway, Oversized, Paved
- Has uncovered spaces: Yes
Features
- Patio & porch: Deck, Stoop, Porch
- Exterior features: Porch, Storage, Shed, Paved Driveway
- Pool features: None
- Fencing: Back Yard,Fenced
Lot
- Size: 6,886 Square Feet
- Features: Corner Lot
Details
- Parcel number: 7357536441
- Zoning description: RTH
Construction
Type & style
- Home type: SingleFamily
- Architectural style: Bungalow,Cape Cod,Cottage
- Property subtype: Single Family Residence
Materials
- Drywall, Frame, Hardboard
- Roof: Composition
Condition
- Resale
- New construction: No
- Year built: 1989
Utilities & green energy
- Sewer: Public Sewer
- Water: Public
Community & HOA
Community
- Subdivision: Ashley Glen
Location
- Region: Henrico
Financial & listing details
- Price per square foot: $270/sqft
- Tax assessed value: $343,100
- Annual tax amount: $2,916
- Date on market: 1/18/2026
- Ownership: Individuals
- Ownership type: Sole Proprietor
Price history
| Date | Event | Price |
|---|---|---|
| 8/25/2025 | Sold | $435,000+2.4%$270/sqft |
Source:  CVRMLS #2519527 Report a problem CVRMLS #2519527 Report a problem | ||
| 7/14/2025 | Pending sale | $425,000$264/sqft |
Source: CVRMLS #2519527 Report a problem | ||
| 7/11/2025 | Listed for sale | $425,000+150%$264/sqft |
Source: CVRMLS #2519527 Report a problem | ||
| 6/1/2012 | Sold | $170,000+14.1%$106/sqft |
Source: CVRMLS #1130059 Report a problem | ||
| 7/31/2002 | Sold | $149,000$93/sqft |
Source: Public Record Report a problem | ||
Public tax history
| Year | Property taxes | Tax assessment |
|---|---|---|
| 2025 | $3,135 +7.5% | $377,700 +10.1% |
| 2024 | $2,916 +2.4% | $343,100 +2.4% |
| 2023 | $2,848 +16.7% | $335,000 +16.7% |
| 2022 | $2,440 +5.3% | $287,100 +7.8% |
| 2021 | $2,318 +9.2% | $266,400 +4% |
| 2020 | $2,123 +5% | $256,200 +5% |
| 2019 | $2,022 | $244,000 +5% |
| 2018 | $2,022 +109.2% | $232,400 +4.6% |
| 2017 | $967 -48.1% | $222,200 +3.9% |
| 2016 | $1,861 +9% | $213,900 +5.8% |
| 2015 | $1,707 | $202,200 +3.1% |
| 2014 | $1,707 | $196,200 |
| 2013 | -- | $196,200 |
| 2012 | -- | $196,200 -2.2% |
| 2011 | -- | $200,600 -6.2% |
| 2010 | -- | $213,900 |
| 2009 | -- | $213,900 |
Find assessor info on the county website
Neighborhood: Ashley Glen
Nearby homes
- $414,3004 bd2 ba1.4k sqft2825 Brandon Creek Pl, Henrico, VA 23233Off Market
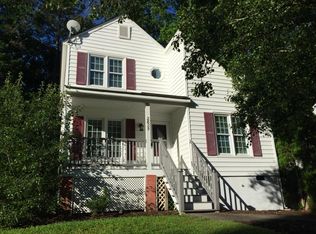
- $362,3003 bd2 ba1.1k sqft12647 Copperas Ln, Henrico, VA 23233Off Market
- $341,5003 bd1 ba1k sqft2821 Brandon Creek Pl, Henrico, VA 23233Off Market
- $425,9004 bd2 ba1.3k sqft12643 Copperas Ln, Henrico, VA 23233Off Market

- $421,9003 bd2 ba1.5k sqft12700 Copperas Ln, Henrico, VA 23233Off Market
- $440,4004 bd2 ba1.6k sqft12648 Copperas Ln, Henrico, VA 23233Off Market
- $439,6003 bd3 ba1.6k sqft12704 Copperas Ln, Henrico, VA 23233Off Market
- $379,6003 bd2 ba1.1k sqft2817 Brandon Creek Pl, Henrico, VA 23233Off Market
Nearby schools
GreatSchools rating
- 10/10Gayton Elementary SchoolGrades: PK-5Distance: 0.6 mi
- 8/10Pocahontas Middle SchoolGrades: 6-8Distance: 1.6 mi
- 7/10Godwin High SchoolGrades: 9-12Distance: 1.4 mi
Schools provided by the listing agent
- Elementary: Gayton
- Middle: Pocahontas
- High: Godwin
Source: CVRMLS. This data may not be complete. We recommend contacting the local school district to confirm school assignments for this home.
Get a cash offer in 3 minutes
Find out how much your home could sell for in as little as 3 minutes with a no-obligation cash offer.
Estimated market value
$449,000
Get a cash offer in 3 minutes
Find out how much your home could sell for in as little as 3 minutes with a no-obligation cash offer.
Estimated market value
$449,000
- Virginia
- Henrico County
- Henrico
- 23233
- Ashley Glen
- 2829 Brandon Creek Pl
Nearby cities
Nearby neighborhoods
Nearby zip codes
Other Henrico Topics
