Skip main navigation
Closed
  • $840,000

    2829 Brentwood Knoll Ct, Nashville, TN 37211

    4beds
    3,683sqft
    Single Family Residence, Residential
    Built in 2012
    10,018 Square Feet Lot
    $844,400 Zestimate®
    $228/sqft
    $4,224 Estimated rent

    Home value

    $844,400

    Estimated sales range

    Not available

    $4,224/mo

    Zestimate® history
    Loading
    Loading...

    Owner options

    List your home for rent

    $4,224/mo

    Rent Zestimate®

    Find your next renter with Zillow Rental Manager. Plus, with online applications, you can quickly screen prospective tenants – for free.

    Learn more

    $4,224/mo

    Rent Zestimate®

    Refinance and save

    $5,329/mo

    Est. payment

    Refinancing to a lower rate could help reduce your monthly payments and save thousands over the life of the loan.

    See today's rates

    $5,329/mo

    Est. payment

    Explore your selling options

    Work with a Zillow partner agent

    Leverage their expertise and Zillow's premium Showcase listings to get your home seen by more buyers.

    Get started

    List with your own agent

    Get your home in front of millions of buyers by listing it on Zillow.

    Learn how to do it

    Sell it yourself

    Take full control of how buyers see your home on Zillow by listing For Sale by Owner (FSBO).

    List your home

    What's special

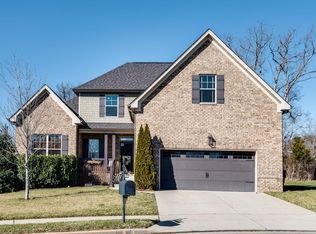
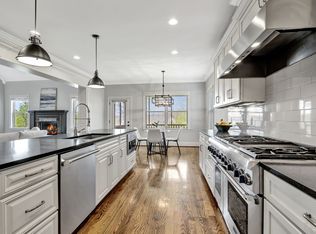
    Nestled on a quiet cul-de-sac, this beautifully updated 4-bedroom home offers the perfect blend of comfort, flexibility, and outdoor living. The primary suite is conveniently located on the main level, while upstairs features a Jack-and-Jill bathroom and an oversized bonus room ideal for a media space, playroom, home office, or gym with all new carpet upstairs. Brand-new hardwood floors and fresh paint throughout make this home completely move-in ready. Ample attic storage, an upgraded Closet By Design walk-in closet in the primary bedroom, and a custom Closet By Design system in the laundry room, along with a security system for added peace of mind. Step outside to a private backyard retreat with no homes behind you, featuring an expansive deck with built-in seating, a hot tub, outdoor TV, and a cozy fire pit—perfect for entertaining or unwinding after a long day. A rare combination of privacy, thoughtful layout, and turnkey condition in a sought-after location.

    Zillow last checked:

    Listing updated:

    Listed by:

    Ashley Fitz 615-906-2444,

    Benchmark Realty, LLC

    Bought with:

    Jill Tidwell, Affiliate Broker, 349374

    Fridrich & Clark Realty

    Sean Simons, Broker, CRS, 286809

    Fridrich & Clark Realty

    Source: RealTracs MLS as distributed by MLS GRID,MLS#: 3113257MLS Logo

    Facts & features

    Interior

    Bedrooms & bathrooms
    • Bedrooms: 4
    • Bathrooms: 4
    • Full bathrooms: 3
    • 1/2 bathrooms: 1
    • Main level bedrooms: 1
    Bedroom 1
    • Features: Suite
    • Level: Suite
    • Area: 224 Square Feet
    • Dimensions: 16x14
    Bedroom 2
    • Features: Bath
    • Level: Bath
    • Area: 168 Square Feet
    • Dimensions: 14x12
    Bedroom 3
    • Features: Bath
    • Level: Bath
    • Area: 210 Square Feet
    • Dimensions: 15x14
    Bedroom 4
    • Features: Extra Large Closet
    • Level: Extra Large Closet
    • Area: 144 Square Feet
    • Dimensions: 12x12
    Primary bathroom
    • Features: Double Vanity
    • Level: Double Vanity
    Dining room
    • Features: Combination
    • Level: Combination
    • Area: 169 Square Feet
    • Dimensions: 13x13
    Kitchen
    • Area: 352 Square Feet
    • Dimensions: 22x16
    Living room
    • Features: Combination
    • Level: Combination
    • Area: 304 Square Feet
    • Dimensions: 19x16
    Other
    • Features: Office
    • Level: Office
    • Area: 168 Square Feet
    • Dimensions: 14x12
    Recreation room
    • Features: Second Floor
    • Level: Second Floor
    • Area: 630 Square Feet
    • Dimensions: 35x18
    Heating
    • ENERGY STAR Qualified Equipment, Electric, Natural Gas
    Cooling
    • Central Air
    Appliances
    • Included: Dishwasher, ENERGY STAR Qualified Appliances, Microwave, Refrigerator, Stainless Steel Appliance(s)
    • Laundry: Washer Hookup
    Features
    • Built-in Features, Ceiling Fan(s), Entrance Foyer, Extra Closets, Open Floorplan, Pantry, Smart Thermostat, Walk-In Closet(s), Kitchen Island
    • Flooring: Carpet, Wood, Tile
    • Basement: None
    • Number of fireplaces: 1
    Interior area
    • Total structure area: 3,683
    • Total interior livable area: 3,683 sqft
    • Finished area above ground: 3,683

    Property

    Parking
    • Total spaces: 2
    • Parking features: Garage Door Opener, Garage Faces Front, Concrete
    • Attached garage spaces: 2
    Features
    • Levels: Two
    • Stories: 2
    • Patio & porch: Deck
    • Has spa: Yes
    • Spa features: Private
    Lot
    • Size: 10,018 Square Feet
    • Dimensions: 34 x 167
    • Features: Cul-De-Sac
    • Topography: Cul-De-Sac
    Details
    • Parcel number: 172150C00900CO
    • Special conditions: Standard

    Construction

    Type & style
    • Home type: SingleFamily
    • Architectural style: Traditional
    • Property subtype: Single Family Residence, Residential
    Materials
    • Brick
    • Roof: Shingle
    Condition
    • New construction: No
    • Year built: 2012

    Utilities & green energy

    • Sewer: Public Sewer
    • Water: Public
    • Utilities for property: Electricity Available, Natural Gas Available, Water Available
    Green energy
    • Energy efficient items: Thermostat

    Community & HOA

    Community
    • Security: Fire Alarm
    • Subdivision: Brentwood Knoll
    HOA
    • Has HOA: Yes
    • HOA fee: $360 annually
    Location
    • Region: Nashville

    Financial & listing details

    • Price per square foot: $228/sqft
    • Tax assessed value: $895,200
    • Annual tax amount: $4,569
    • Date on market: 1/24/2026
    • Electric utility on property: Yes

    Price history

    DateEventPrice
    3/26/2026Sold$840,000-4%$228/sqft
    Source: RealTracs MLS as distributed by MLS GRID #3113257 Report a problem
    3/3/2026Contingent$875,000$238/sqft
    Source: RealTracs MLS as distributed by MLS GRID #3113257 Report a problem
    1/30/2026Listed for sale$875,000+148.3%$238/sqft
    Source: RealTracs MLS as distributed by MLS GRID #3113257 Report a problem
    10/17/2012Sold$352,400+0.7%$96/sqft
    Source: Public Record Report a problem
    7/13/2012Listed for sale$349,900+438.3%$95/sqft
    Source: Tim Thompson Premier REALTORS #1359995 Report a problem
    5/6/2012Listing removed$65,000$18/sqft
    Source: Tim Thompson Premier REALTORS #1302858 Report a problem
    9/2/2011Listed for sale$65,000$18/sqft
    Source: Tim Thompson Premier REALTORS #1302858 Report a problem

    Public tax history

    YearProperty taxesTax assessment
    2025$6,226 +36.3%$223,800 +43.1%
    2024$4,569 $156,350
    2023$4,569 $156,350
    2022$4,569 -1%$156,350
    2021$4,617 +9.4%$156,350 +40.4%
    2020$4,219 +37.5%$111,375
    2019$3,068 $111,375
    2018$3,068 $111,375
    2017$3,068 $111,375 +27.4%
    2016$3,068 -10.5%$87,400
    2015$3,430 $87,400
    2014$3,430 $87,400
    2013-- $87,400 +535.6%
    2012-- $13,750
    2011-- $13,750
    2010-- $13,750
    2009-- $13,750
    Find assessor info on the county website

    Neighborhood: 37211

    Nearby schools

    GreatSchools rating
    Schools provided by the listing agent
    • Elementary: May Werthan Shayne Elementary School
    • Middle: William Henry Oliver Middle
    • High: John Overton Comp High School

    Source: RealTracs MLS as distributed by MLS GRID. This data may not be complete. We recommend contacting the local school district to confirm school assignments for this home.

    Get a cash offer in 3 minutes
    Find out how much your home could sell for in as little as 3 minutes with a no-obligation cash offer.
    Estimated market value
    $844,400
    Get a cash offer in 3 minutes
    Find out how much your home could sell for in as little as 3 minutes with a no-obligation cash offer.
    Estimated market value
    $844,400