Experience serene lake living in Arlington Heights! Enjoy activities such as boating, fishing, and swimming in the warmer months. In winter, the frozen lake transforms into a playground for snowmobiling and ice skating. All while being just a short distance from shopping, schools, and parks. Easy commute to the Metra Line, O'Hare Airport, and quick access to Highways 90 and 53. This spacious, move-in ready 4-Bedroom Colonial-style home features fresh paint, newly stained hardwood floors on the upper, and main levels and new laminate flooring in the basement, along with updated bathrooms. With a formal dining room and a large living room that features a fireplace, this home is perfect for entertaining. The property includes a large yard with a partially fenced area and a sizeable concrete patio, as well as a 2.5 car garage. The homeowners' association (HOA) hosts seasonal events including a Memorial Day Pancake Breakfast, a Halloween Party, a December Sleigh Ride. Please note that this property is an ESTATE SALE and will be conveyed in AS-IS Condition.
Closed
$500,000
2829 Briarwood Dr E, Arlington Heights, IL 60005
4beds
1,856sqft
Single Family Residence
Built in 1960
0.33 Acres Lot
$594,300 Zestimate®
$269/sqft
$4,421 Estimated rent
Home value
$594,300
$523,000 - $678,000
$4,421/mo
Zestimate® history
Owner options
List your home for rent
$4,421/mo
Rent Zestimate®
Find your next renter with Zillow Rental Manager. Plus, with online applications, you can quickly screen prospective tenants – for free.
$4,421/mo
Rent Zestimate®
Refinance and save
$3,985/mo
Est. payment
Refinancing to a lower rate could help reduce your monthly payments and save thousands over the life of the loan.
$3,985/mo
Est. payment
Explore your selling options
Work with a Zillow partner agent
Leverage their expertise and Zillow's premium Showcase listings to get your home seen by more buyers.
Get startedList with your own agent
Get your home in front of millions of buyers by listing it on Zillow.
Learn how to do itSell it yourself
Take full control of how buyers see your home on Zillow by listing For Sale by Owner (FSBO).
List your homeWhat's special
Zillow last checked:
Listing updated:
Listed by:
Joseph Baez 847-222-5000,
Coldwell Banker Realty
Bought with:
April McDowell
Century 21 Circle
Source: MRED as distributed by MLS GRID,MLS#: 12495845
Facts & features
Interior
Bedrooms & bathrooms
- Bedrooms: 4
- Bathrooms: 3
- Full bathrooms: 2
- 1/2 bathrooms: 1
Rooms
- Room types: Eating Area, Office, Utility Room-Lower Level
Primary bedroom
- Features: Flooring (Hardwood), Bathroom (Full)
- Level: Second
- Area: 169 Square Feet
- Dimensions: 13X13
Bedroom 2
- Features: Flooring (Hardwood)
- Level: Second
- Area: 176 Square Feet
- Dimensions: 16X11
Bedroom 3
- Features: Flooring (Hardwood)
- Level: Second
- Area: 169 Square Feet
- Dimensions: 13X13
Bedroom 4
- Level: Second
- Area: 117 Square Feet
- Dimensions: 13X9
Dining room
- Features: Flooring (Hardwood)
- Level: Main
- Area: 120 Square Feet
- Dimensions: 12X10
Eating area
- Features: Flooring (Hardwood)
- Level: Main
- Area: 99 Square Feet
- Dimensions: 11X9
Family room
- Features: Flooring (Wood Laminate)
- Level: Basement
- Area: 399 Square Feet
- Dimensions: 21X19
Kitchen
- Features: Kitchen (Eating Area-Table Space), Flooring (Hardwood)
- Level: Main
- Area: 156 Square Feet
- Dimensions: 13X12
Laundry
- Features: Flooring (Ceramic Tile)
- Level: Main
- Area: 49 Square Feet
- Dimensions: 7X7
Living room
- Features: Flooring (Hardwood)
- Level: Main
- Area: 300 Square Feet
- Dimensions: 25X12
Office
- Features: Flooring (Wood Laminate)
- Level: Basement
- Area: 144 Square Feet
- Dimensions: 12X12
Other
- Features: Flooring (Other)
- Level: Basement
- Area: 144 Square Feet
- Dimensions: 12X12
Heating
- Radiant
Cooling
- Central Air
Appliances
- Laundry: Gas Dryer Hookup
Features
- Flooring: Hardwood
- Basement: Finished,Full
- Number of fireplaces: 1
- Fireplace features: Wood Burning, Living Room
Interior area
- Total structure area: 0
- Total interior livable area: 1,856 sqft
Property
Parking
- Total spaces: 2
- Parking features: Yes, Attached, Garage
- Attached garage spaces: 2
Accessibility
- Accessibility features: No Disability Access
Features
- Stories: 2
- Has view: Yes
- View description: Front of Property
- Has water view: Yes
- Water view: Front of Property
Lot
- Size: 0.33 Acres
Details
- Parcel number: 08222000380000
- Special conditions: None
Construction
Type & style
- Home type: SingleFamily
- Architectural style: Colonial
- Property subtype: Single Family Residence
Materials
- Vinyl Siding, Brick
Condition
- New construction: No
- Year built: 1960
Utilities & green energy
- Sewer: Public Sewer
- Water: Public
Community & HOA
Community
- Subdivision: Lake Briarwood
HOA
- Has HOA: Yes
- Services included: Lake Rights
- HOA fee: $417 annually
Location
- Region: Arlington Heights
Financial & listing details
- Price per square foot: $269/sqft
- Annual tax amount: $7,995
- Date on market: 10/20/2025
- Listing terms: Conventional
- Ownership: Fee Simple w/ HO Assn.
Price history
| Date | Event | Price |
|---|---|---|
| 2/11/2026 | Sold | $500,000+0%$269/sqft |
Source:  MRED as distributed by MLS GRID #12495845 Report a problem MRED as distributed by MLS GRID #12495845 Report a problem | ||
| 1/27/2026 | Contingent | $499,900$269/sqft |
Source: MRED as distributed by MLS GRID #12495845 Report a problem | ||
| 1/20/2026 | Price change | $499,900-6.5%$269/sqft |
Source: MRED as distributed by MLS GRID #12495845 Report a problem | ||
| 1/8/2026 | Price change | $534,900-3.6%$288/sqft |
Source: MRED as distributed by MLS GRID #12495845 Report a problem | ||
| 12/4/2025 | Price change | $554,900-10.5%$299/sqft |
Source: MRED as distributed by MLS GRID #12495845 Report a problem | ||
| 11/12/2025 | Price change | $619,900-4.6%$334/sqft |
Source: MRED as distributed by MLS GRID #12495845 Report a problem | ||
| 10/29/2025 | Price change | $649,900-4.4%$350/sqft |
Source: MRED as distributed by MLS GRID #12495845 Report a problem | ||
| 10/20/2025 | Listed for sale | $679,900$366/sqft |
Source: MRED as distributed by MLS GRID #12495845 Report a problem | ||
Public tax history
Tax history is unavailable.
Neighborhood: 60005
Nearby homes
- $447,0004 bd3 ba1.5k sqft2833 Briarwood Dr E, Mount Prospect, IL 60056Off Market

- $621,9003 bd3 ba2k sqft2828 Briarwood Dr E, Arlington Heights, IL 60005Off Market
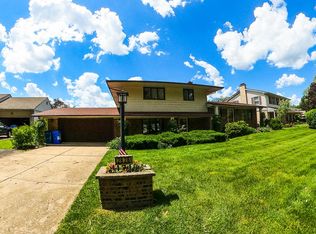
- $750,0003 bd2 ba1.7k sqft2830 Briarwood Dr E, Arlington Heights, IL 60005Sold
- $--4 bd3 ba1.5k sqft2830 Briarwood Dr E #B, Arlington Heights, IL 60005Off Market

- $749,9003 bd3 ba1.7k sqft2830 Briarwood Dr E, Arlington Heights, IL 60005Sold
- $669,5003 bd3 ba2.2k sqft2826 Briarwood Dr E, Arlington Heights, IL 60005Off Market
- $632,0003 bd3 ba2.1k sqft2826 Briarwood Dr E, Arlington Heights, IL 60005Off Market
- $752,8003 bd4 ba2.8k sqft2832 Briarwood Dr E, Arlington Heights, IL 60005Off Market
Nearby schools
GreatSchools rating
- 5/10John Jay Elementary SchoolGrades: K-5Distance: 0.5 mi
- 7/10Holmes Jr High SchoolGrades: 6-8Distance: 1.2 mi
- 8/10Rolling Meadows High SchoolGrades: 9-12Distance: 3.3 mi
Schools provided by the listing agent
- District: 59
Source: MRED as distributed by MLS GRID. This data may not be complete. We recommend contacting the local school district to confirm school assignments for this home.
Get a cash offer in 3 minutes
Find out how much your home could sell for in as little as 3 minutes with a no-obligation cash offer.
Estimated market value
$594,300
Get a cash offer in 3 minutes
Find out how much your home could sell for in as little as 3 minutes with a no-obligation cash offer.
Estimated market value
$594,300
- Illinois
- Cook County
- Arlington Heights
- 60005
- 2829 Briarwood Dr E
Nearby cities
Nearby neighborhoods
Nearby zip codes
Other Arlington Heights Topics
- Apartments for Rent in 60005
- Houses for Sale in 60005
- Houses for Rent in 60005
- 60005 Real Estate
- Arlington Heights Condos
- Houses for Sale in Arlington Heights
- Newest Listings in Arlington Heights
- Arlington Heights Home Values
- Arlington Heights Real Estate Agents
- Arlington Heights Refinance
- Arlington Heights Mortgage Rates
