Skip main navigation
Sold for $495,000
Street View
  • $495,000

    2829 Brookhollow Cv, Jonesboro, AR 72404

    3beds
    3,451sqft
    Single Family Residence
    Built in ----
    -- sqft lot
    $495,100 Zestimate®
    $143/sqft
    $2,593 Estimated rent

    Home value

    $495,100

    $470,000 - $520,000

    $2,593/mo

    Zestimate® history
    Loading
    Loading...

    Owner options

    List your home for rent

    $2,593/mo

    Rent Zestimate®

    Find your next renter with Zillow Rental Manager. Plus, with online applications, you can quickly screen prospective tenants – for free.

    Learn more

    $2,593/mo

    Rent Zestimate®

    Refinance and save

    $2,332/mo

    Est. payment

    Refinancing to a lower rate could help reduce your monthly payments and save thousands over the life of the loan.

    See today's rates

    $2,332/mo

    Est. payment

    Explore your selling options

    Work with a Zillow partner agent

    Leverage their expertise and Zillow's premium Showcase listings to get your home seen by more buyers.

    Get started

    List with your own agent

    Get your home in front of millions of buyers by listing it on Zillow.

    Learn how to do it

    Sell it yourself

    Take full control of how buyers see your home on Zillow by listing For Sale by Owner (FSBO).

    List your home

    What's special

    Elegant iron railingPrimary suiteWelcoming courtyardStriking beamsAdditional half bathWalk-in closetDouble vanity
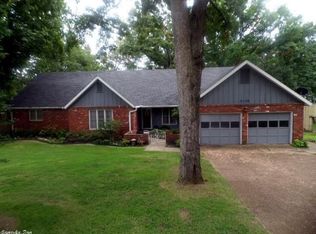
    Tucked away in a cul-de-sac, this recently remodeled mid-century modern home offers wide-open living spaces with stylish upgrades throughout. From the iron gate and statement front door to the welcoming courtyard, every detail has been thoughtfully designed for both comfort and entertaining. The kitchen is a showstopper, featuring a large island with granite waterfall countertops, stainless steel appliances, a wine bar with floating shelves, and a large pantry with hidden door. The dining area provides ample space for gatherings, while the living room showcases striking beams, a fireplace with accent paneling, and an elegant iron railing leading to the basement bonus second living space. Each of the three spacious bedrooms includes its own full bath plus there's an additional half bath for guests. The primary suite boasts a walk-in closet, abundant natural light, and a spa-like bath with a walk-in shower, soaking tub, double vanity, and custom built-ins. The laundry room offers extra storage. This home blends modern design with thoughtful functionality perfect for both everyday living and entertaining.The backyard features a large fenced in area and fire-pit space.

    Zillow last checked:

    Listing updated:

    Listed by:

    Christine M. Wright 870-930-8112,

    Century 21 Portfolio

    Bought with:

    San Caldwell, 00065909

    Coldwell Banker/Village Comm

    Source: Northeast Arkansas BOR,MLS#: 10124808

    Facts & features

    Interior

    Bedrooms & bathrooms
    • Bedrooms: 3
    • Bathrooms: 4
    • Full bathrooms: 3
    • 1/2 bathrooms: 1
    • Main level bedrooms: 3
    Rooms
    • Room types: Den/Study, Storage
    Primary bedroom
    • Level: Main
    Bedroom 2
    • Level: Main
    Bedroom 3
    • Level: Main
    Basement
    • Area: 0
    Heating
    • Central, Heat Pump
    Cooling
    • Central Air, Electric
    Appliances
    • Included: Dishwasher, Electric Range, Microwave
    • Laundry: Laundry Room
    Features
    • Breakfast Bar, Ceiling Fan(s)
    • Flooring: Carpet, Ceramic Tile, Laminate
    • Windows: Shades
    • Basement: Cooled,Heated,Partial
    • Has fireplace: Yes
    • Fireplace features: Gas Log
    Interior area
    • Total structure area: 3,451
    • Total interior livable area: 3,451 sqft
    • Finished area above ground: 3,451

    Property

    Parking
    • Total spaces: 2
    • Parking features: Attached Carport
    • Garage spaces: 2
    • Has carport: Yes
    Features
    • Levels: One
    • Patio & porch: Patio
    • Fencing: Wood
    Lot
    • Features: Landscaped, Level, Shade Trees
    Details
    • Additional structures: Workshop
    • Parcel number: 0114326425100

    Construction

    Type & style
    • Home type: SingleFamily
    • Architectural style: Traditional
    • Property subtype: Single Family Residence
    Materials
    • Brick
    • Roof: Shingle
    Condition
    • Year built: 0

    Utilities & green energy

    • Electric: CW&L
    • Gas: Natural Gas
    • Sewer: City Sewer
    • Water: Public
    • Utilities for property: Natural Gas Connected

    Community & HOA

    Community
    • Subdivision: Timber Trails
    Location
    • Region: Jonesboro

    Financial & listing details

    • Price per square foot: $143/sqft
    • Tax assessed value: $243,610
    • Annual tax amount: $2,056
    • Date on market: 9/18/2025
    • Listing terms: Cash,Conventional,FHA

    Price history

    DateEventPrice
    3/13/2026Sold$495,000-6.6%$143/sqft
    Source: Northeast Arkansas BOR #10124808 Report a problem
    2/4/2026Pending sale$529,900$154/sqft
    Source: Northeast Arkansas BOR #10124808 Report a problem
    9/18/2025Listed for sale$529,900+9.3%$154/sqft
    Source: Northeast Arkansas BOR #10124808 Report a problem
    10/17/2022Sold$485,000-2.8%$141/sqft
    Source: CARMLS #22029567 Report a problem
    8/30/2022Contingent$498,900$145/sqft
    Source: CARMLS #22029567 Report a problem
    8/30/2022Pending sale$498,900$145/sqft
    Source: Northeast Arkansas BOR #10101518 Report a problem
    8/25/2022Listing removed--
    Source: Northeast Arkansas BOR #10100651 Report a problem
    7/15/2022Listed for sale$498,900+221.9%$145/sqft
    Source: Northeast Arkansas BOR #10100651 Report a problem
    6/25/2021Sold$155,000+0.6%$45/sqft
    Source: Public Record Report a problem
    8/1/2006Sold$154,000$45/sqft
    Source: Public Record Report a problem

    Public tax history

    YearProperty taxesTax assessment
    2025$1,407 -6.6%$48,722
    2024$1,507 -4.7%$48,722
    2023$1,582 -3.1%$48,722
    2022$1,632 -3.5%$48,722 -0.5%
    2021$1,692 +5.1%$48,980
    2020$1,610 +5.4%$48,980
    2019$1,527 +3.9%$48,980
    2018$1,470 +6%$48,980
    2017$1,387 $48,980 +24.9%
    2016$1,387 +6.3%$39,200
    2015$1,304 $39,200
    2014$1,304 -21.2%$39,200
    2013$1,654 $39,200
    2012-- $39,200 -2.7%
    2011-- $40,300
    2010-- $40,300 +3.5%
    2009-- $38,940
    2008-- $38,940
    2007-- $38,940 +18.3%
    2006-- $32,930
    2005-- $32,930
    2004-- $32,930 -2.7%
    2003-- $33,850 +7.5%
    2002-- $31,490 +8.1%
    2001-- $29,120
    Find assessor info on the county website

    Neighborhood: Oak Forrest

    Nearby schools

    GreatSchools rating
    Schools provided by the listing agent
    • Elementary: Jonesboro Magnet
    • Middle: Annie Camp
    • High: Jonesboro High School

    Source: Northeast Arkansas BOR. This data may not be complete. We recommend contacting the local school district to confirm school assignments for this home.

    Get pre-qualified for a loan
    At Zillow Home Loans, we can pre-qualify you in as little as 5 minutes with no impact to your credit score.

    An equal housing lender. NMLS #10287.