Skip main navigation
Sold for $2,225,000
  • $2,225,000

    2829 California St APT 4, San Francisco, CA 94115

    3beds
    1,769sqft
    Condominium
    Built in 2012
    -- sqft lot
    $2,414,400 Zestimate®
    $1,258/sqft
    $7,523 Estimated rent

    Home value

    $2,414,400

    $2.20M - $2.63M

    $7,523/mo

    Zestimate® history
    Loading
    Loading...

    Owner options

    List your home for rent

    $7,523/mo

    Rent Zestimate®

    Find your next renter with Zillow Rental Manager. Plus, with online applications, you can quickly screen prospective tenants – for free.

    Learn more

    $7,523/mo

    Rent Zestimate®

    Refinance and save

    $15,045/mo

    Est. payment

    Refinancing to a lower rate could help reduce your monthly payments and save thousands over the life of the loan.

    See today's rates

    $15,045/mo

    Est. payment

    Explore your selling options

    Work with a Zillow partner agent

    Leverage their expertise and Zillow's premium Showcase listings to get your home seen by more buyers.

    Get started

    List with your own agent

    Get your home in front of millions of buyers by listing it on Zillow.

    Learn how to do it

    Sell it yourself

    Take full control of how buyers see your home on Zillow by listing For Sale by Owner (FSBO).

    List your home

    What's special

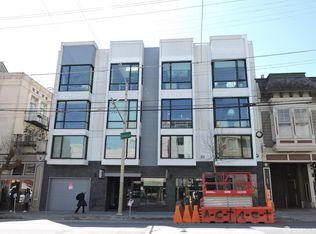
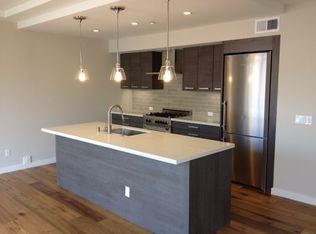
    Elegant Pacific Heights condominium with fabulous outdoor space! This sophisticated residence features two levels and a gorgeous open kitchen and living room/dining area, outfitted with hardwood floors, and designed with floor-to-ceiling windows and sliding glass doors opening out to an expansive, private patio for seamless indoor/outdoor entertaining. The modern kitchen is outfitted with quartz countertops, a sleek tile backsplash, a center island, and luxurious appliances including a Bertazzoni range. The private patio is tiled and surrounded by lovely landscaping. Two generous bedrooms (one legally a den) and a full bathroom are on the main level. Up a flight of stairs is the expansive primary suite appointed with two walk-in closets and a stylish ensuite bathroom with a double vanity, a soaking tub, and a separate shower. A stacked washer/dryer is at the top of the stairs. Two side-by-side parking spots in the garage and storage are included. The Heights is a boutique elevator building with a contemporary lobby, in a fantastic location around the corner from Divisadero restaurants and just four blocks from the shops and dining on Fillmore St., and close to Alta Plaza Park and Laurel Village.

    Zillow last checked:

    Listing updated:

    Listed by:

    Nina Hatvany DRE #01152226 415-710-6462,

    Compass 415-345-3000,

    Natalie Kitchen DRE #01484878 415-652-4628,

    Compass

    Bought with:

    Meryl K. Bennan, DRE #01988493

    BarbCo

    Source: SFAR,MLS#: 423753918MLS LogoOriginating MLS: San Francisco Association of REALTORS

    Facts & features

    Interior

    Bedrooms & bathrooms
    • Bedrooms: 3
    • Bathrooms: 2
    • Full bathrooms: 2
    Primary bedroom
    • Features: Walk-In Closet(s)
    • Area: 0
    • Dimensions: 0 x 0
    Bedroom 1
    • Area: 0
    • Dimensions: 0 x 0
    Bedroom 2
    • Area: 0
    • Dimensions: 0 x 0
    Bedroom 3
    • Area: 0
    • Dimensions: 0 x 0
    Bedroom 4
    • Area: 0
    • Dimensions: 0 x 0
    Primary bathroom
    • Features: Double Vanity, Shower Stall(s), Soaking Tub, Tile
    Bathroom
    • Features: Shower Stall(s), Tile
    Dining room
    • Features: Dining/Living Combo
    • Level: Main
    • Area: 0
    • Dimensions: 0 x 0
    Family room
    • Area: 0
    • Dimensions: 0 x 0
    Kitchen
    • Features: Island w/Sink, Pantry Cabinet, Pantry Closet, Quartz Counter
    • Level: Main
    • Area: 0
    • Dimensions: 0 x 0
    Living room
    • Features: Deck Attached
    • Area: 0
    • Dimensions: 0 x 0
    Heating
    • Radiant
    Cooling
    • None
    Appliances
    • Included: Dishwasher, Range Hood, Microwave, Wine Refrigerator, Washer/Dryer Stacked
    • Laundry: Laundry Closet, Upper Level
    Features
    • Flooring: Wood
    • Has fireplace: No
    Interior area
    • Total structure area: 1,769
    • Total interior livable area: 1,769 sqft

    Property

    Parking
    • Total spaces: 2
    • Parking features: Garage Door Opener, Inside Entrance, Side By Side, On Site - Mapped (Condo Only)
    • Has garage: Yes
    Features
    • Levels: Two
    • Patio & porch: Uncovered Patio
    • Has view: Yes
    • View description: City
    Lot
    • Size: 10,580 sqft
    Details
    • Parcel number: 1028049
    • Special conditions: Standard

    Construction

    Type & style
    • Home type: Condo
    • Architectural style: Contemporary
    • Property subtype: Condominium
    Condition
    • Updated/Remodeled
    • New construction: No
    • Year built: 2012

    Community & neighborhood

    Location
    • Region: San Francisco

    HOA & financial

    HOA
    • Has HOA: Yes
    • HOA fee: $855 monthly
    • Amenities included: Roof Deck
    • Services included: Common Areas, Heat, Insurance, Maintenance Structure, Management, Sewer, Trash, Water
    Other financial information
    • Total actual rent: 0

    Other

    Other facts
    • Price range: $2.2M - $2.2M

    Price history

    DateEventPrice
    9/11/2023Sold$2,225,000-3.1%$1,258/sqft
    Source: SFAR #423753918 Report a problem
    8/24/2023Pending sale$2,295,000$1,297/sqft
    Source: SFAR #423753918 Report a problem
    7/19/2023Listed for sale$2,295,000-6.5%$1,297/sqft
    Source: SFAR #423753918 Report a problem
    10/5/2015Sold$2,455,000+29.3%$1,388/sqft
    Source: SFAR #437330 Report a problem
    9/29/2015Pending sale$1,899,000$1,073/sqft
    Source: Coldwell Banker Residential Brokerage - San Francisco Market Street #437330 Report a problem
    9/11/2015Listed for sale$1,899,000+6.7%$1,073/sqft
    Source: Coldwell Banker Residential Brokerage - San Francisco Market Street #437330 Report a problem
    3/15/2013Sold$1,780,500$1,007/sqft
    Source: Public Record Report a problem

    Public tax history

    YearProperty taxesTax assessment
    2025$27,649 +3%$2,269,500 +2%
    2024$26,854 -20.2%$2,225,000 -20.3%
    2023$33,663 +1.9%$2,793,344 +2%
    2022$33,041 +1.8%$2,738,576 +2%
    2021$32,462 -0.5%$2,684,880 +1%
    2020$32,638 +3.7%$2,657,354 +2%
    2019$31,465 +3.5%$2,605,252 +2%
    2018$30,404 +2.2%$2,554,172 +2%
    2017$29,747 +1.5%$2,504,094 +2%
    2016$29,301 +34.2%$2,454,998 +34.6%
    2015$21,832 +2.7%$1,823,906 +2%
    2014$21,255 $1,788,180 +179.4%
    2013-- $640,026

    Find assessor info on the county website

    Neighborhood: Lower Pacific Heights

    Nearby schools

    GreatSchools rating
    Get a cash offer in 3 minutes
    Find out how much your home could sell for in as little as 3 minutes with a no-obligation cash offer.
    Estimated market value
    $2,414,400
    Get a cash offer in 3 minutes
    Find out how much your home could sell for in as little as 3 minutes with a no-obligation cash offer.
    Estimated market value
    $2,414,400