Welcome to 2829 Carmona Way, Antioch, a beautifully updated home that has been lovingly cared for by just its second owner for the past 55 years. It has been thoughtfully refreshed with modern finishes while maintaining its warm, welcoming character. Step inside to discover beautiful luxury vinyl plank flooring that flows seamlessly throughout the home, complemented by fresh interior paint and dual-pane windows that fill the space with natural light. The main level features three spacious bedrooms, a beautifully updated full bathroom, a large living room perfect for gathering with family and friends, and a spacious open-concept kitchen designed for both everyday living and entertaining. The kitchen opens directly to the dining area, creating a bright, connected space ideal for hosting holidays, celebrations, or casual dinners at home. The hall bathroom has been tastefully updated with a modern vanity, stylish lighting and a beautiful mirror. Upstairs, you'll find a private primary retreat offering abundant space to relax and unwind. Complete with a large walk-in closet, this spacious suite provides the perfect escape at the end of the day. The primary bathroom has been updated with a gorgeous vanity, beautiful lighting, and a contemporary mirror. Step outside to an expansive backyard with endless possibilities. Whether you envision entertaining, gardening, creating a play area, or simply enjoying California's beautiful weather, there's plenty of room to make it your own. Mature, fruit-producing Meyer lemon and Navel orange trees add charm while providing fresh citrus right from your backyard. The location is equally impressive. Just a short stroll to Mission Elementary School and Gentrytown Park, you'll enjoy convenient access to playgrounds, expansive green spaces, picnic areas, baseball fields, and walking paths. Combining thoughtful updates, generous living spaces, a fantastic backyard, and a location that offers both convenience and community, this is a rare opportunity to own a home that has been cherished for generations and is ready to welcome its next owners.
For sale
$569,000
2829 Carmona Way, Antioch, CA 94509
4beds
1,628sqft
Single Family Residence
Built in 1969
6,098 Square Feet Lot
$564,700 Zestimate®
$350/sqft
$-- HOA
What's special
Fresh interior paintThree spacious bedrooms
- 24 days
- 1,387
- 141
Zillow last checked:
Listing updated:
Listed by:
Tiffany Sutton DRE #02048623 925-854-8079,
Compass
Source: CCAR,MLS#: 41144072
Facts & features
Interior
Bedrooms & bathrooms
- Bedrooms: 4
- Bathrooms: 2
- Full bathrooms: 2
Rooms
- Room types: 3 Bedrooms, 1 Bath, Main Entry, Primary Bedrm Suite - 1
Bathroom
- Features: Stall Shower, Shower Over Tub, Window
Kitchen
- Features: Counter - Solid Surface, Range/Oven Free Standing, Refrigerator
Heating
- Forced Air, Fireplace Insert
Cooling
- Central Air
Appliances
- Included: Free-Standing Range, Refrigerator, Dryer, Washer
- Laundry: In Garage, Common Area
Features
- Counter - Solid Surface
- Flooring: Vinyl
- Number of fireplaces: 1
- Fireplace features: Insert, Living Room
Interior area
- Total structure area: 1,628
- Total interior livable area: 1,628 sqft
Video & virtual tour
Property
Parking
- Total spaces: 2
- Parking features: Attached, Garage, Garage Faces Front, Garage Door Opener
- Attached garage spaces: 2
Features
- Levels: Two
- Stories: 2
- Exterior features: Garden/Play, Storage, Garden
- Pool features: None
- Fencing: Fenced
Lot
- Size: 6,098 Square Feet
- Features: Back Yard, Front Yard, Sprinklers In Rear, Side Yard, Landscape Back, Yard Space
Details
- Parcel number: 0762410173
- Special conditions: Successor Trustee Sale
- Other equipment: Irrigation Equipment
Construction
Type & style
- Home type: SingleFamily
- Architectural style: Contemporary
- Property subtype: Single Family Residence
Materials
- Stucco
- Roof: Composition
Condition
- Existing
- New construction: No
- Year built: 1969
Utilities & green energy
- Electric: No Solar
- Sewer: Public Sewer
- Water: Public
Community & HOA
Community
- Subdivision: Gentrytown
HOA
- Has HOA: No
Location
- Region: Antioch
Financial & listing details
- Price per square foot: $350/sqft
- Tax assessed value: $76,183
- Date on market: 8/6/2026
Estimated market value
$564,700
$536,000 - $593,000
$3,181/mo
Price history
| Date | Event | Price |
|---|---|---|
| 8/6/2026 | Listed for sale | $569,000$350/sqft |
Source:  CCAR #41144072 Report a problem CCAR #41144072 Report a problem | ||
Public tax history
| Year | Property taxes | Tax assessment |
|---|---|---|
| 2026 | -- | $76,183 +2% |
| 2025 | $1,334 +4.4% | $74,691 +2% |
| 2024 | $1,278 +3.5% | $73,228 +2% |
| 2023 | $1,234 +1.1% | $71,794 +2% |
| 2022 | $1,220 +4.2% | $70,387 +2% |
| 2021 | $1,172 +2.1% | $69,008 +1% |
| 2020 | $1,148 +1.8% | $68,301 +2% |
| 2019 | $1,128 +3.8% | $66,963 +2% |
| 2018 | $1,086 +3.5% | $65,651 +2% |
| 2017 | $1,049 +4.4% | $64,365 +2% |
| 2016 | $1,005 +6.4% | $63,104 +1.5% |
| 2015 | $944 | $62,157 +2% |
| 2014 | $944 | $60,941 +0.5% |
| 2013 | -- | $60,667 +2% |
| 2012 | -- | $59,478 +2% |
| 2011 | -- | $58,312 +0.7% |
| 2010 | -- | $57,878 -0.2% |
| 2009 | -- | $58,017 +2% |
| 2008 | -- | $56,880 +2% |
| 2007 | -- | $55,766 +2% |
| 2006 | -- | $54,673 +2% |
| 2005 | -- | $53,602 +2% |
| 2004 | -- | $52,552 +1.9% |
| 2003 | -- | $51,590 +2% |
| 2002 | -- | $50,579 +2% |
| 2001 | -- | $49,588 |
Find assessor info on the county website
Monthly payment
Est. payment
Payment breakdown
Explore the cost of this home by adjusting the details. Changes won't be saved.Climate risks
Neighborhood: 94509
Similar homes
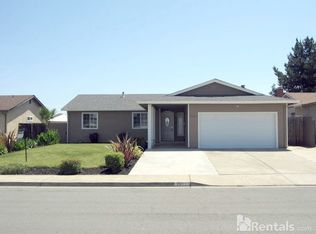
- $565,0004 bd2 ba1.7k sqft2113 Cordoba Way, Antioch, CA 94509For Sale
 MLS ID #41142367, Ruijun Huang. bridgeMLS/CCAR/Bay East AOR
 - $549,0003 bd2 ba1.6k sqft3218 Fraser Rd, Antioch, CA 94509For Sale
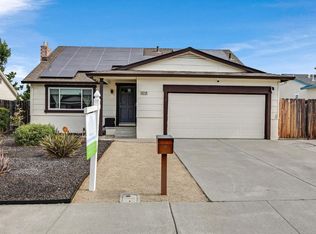 MLS ID #ML82055119, Elaine Fonseca. MLSListings Inc
 - $649,0004 bd3 ba2k sqft2504 Silverado Dr, Antioch, CA 94509For Sale
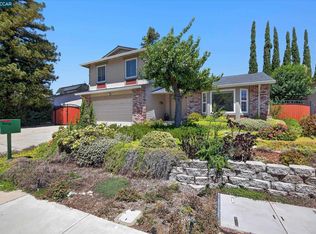 MLS ID #41143472, Joe Reichert. CCAR
 - $649,0004 bd3 ba1.8k sqft3813 Dove Ct, Antioch, CA 94509For Sale
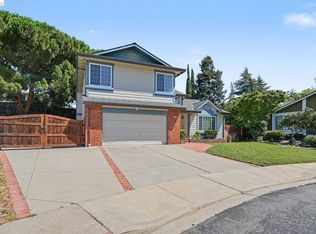 MLS ID #41141234, Ellen Albright. bridgeMLS/CCAR/Bay East AOR
Local buyer's agents are ready to help
