Skip main navigation
Sold for $3,310,000
  • $3,310,000

    2829 Carson St, Redwood City, CA 94061

    4beds
    3,150sqft
    Single Family Residence, Residential
    Built in 1951
    9,583 Square Feet Lot
    $3,311,600 Zestimate®
    $1,051/sqft
    $7,929 Estimated rent

    Home value

    $3,311,600

    $3.05M - $3.61M

    $7,929/mo

    Zestimate® history
    Loading
    Loading...

    Owner options

    List your home for rent

    $7,929/mo

    Rent Zestimate®

    Find your next renter with Zillow Rental Manager. Plus, with online applications, you can quickly screen prospective tenants – for free.

    Learn more

    $7,929/mo

    Rent Zestimate®

    Refinance and save

    $20,966/mo

    Est. payment

    Refinancing to a lower rate could help reduce your monthly payments and save thousands over the life of the loan.

    See today's rates

    $20,966/mo

    Est. payment

    Explore your selling options

    Work with a Zillow partner agent

    Leverage their expertise and Zillow's premium Showcase listings to get your home seen by more buyers.

    Get started

    List with your own agent

    Get your home in front of millions of buyers by listing it on Zillow.

    Learn how to do it

    Sell it yourself

    Take full control of how buyers see your home on Zillow by listing For Sale by Owner (FSBO).

    List your home

    What's special

    Fruit treesEnchanting backyardPicturesque backyard retreatCoveted tree-lined neighborhoodsSurrounded by mature treesExpansive lotScenic creekside backdrop
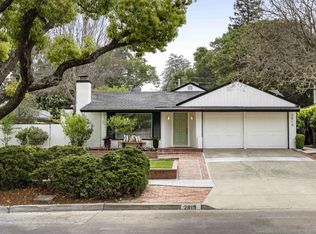
    Welcome to this magnificent traditional home situated on an expansive lot in one of Redwood City's most coveted tree-lined neighborhoods. Offered for the first time in decades, this lovingly maintained residence is surrounded by mature trees and lush landscaping, offering timeless charm, flexible living spaces, and a picturesque backyard retreat. Conveniently located near major tech campuses, parks, shopping, dining, and accessible commute routes for easy Peninsula living. Featuring 4 bedrms and 3 bathrms, the home includes 2 primary suites, one on the main level and another upstairs both with walk-in closets, providing exceptional versatility and separation of space. Three bedrms are located on the main level, including a primary suite with direct backyard access. An inviting family rm opens to the verdant outdoor setting for seamless indoor-outdoor living. Upstairs offers an additional ensuite, a spacious sitting or entertainment area, and a dedicated study.The enchanting backyard features mature trees, fruit trees, a hot tub, storage sheds, and a scenic creekside backdrop, offering a serene and enchanting outdoor retreat for relaxing and entertaining.Combining space, flexibility, charm, and an exceptional setting, this special property is ready to welcome its next owners home!

    Zillow last checked:

    Listing updated:

    Listed by:

    Verona Cho 01914708 650-200-5667,

    KW Advisors 650-627-3700

    Bought with:

    Ting Ting He, 01962770

    Real Brokerage Technologies

    Clifford Tran, 02033676

    Real Brokerage Technologies

    Source: MLSListings Inc,MLS#: ML82045400MLS Logo

    Facts & features

    Interior

    Bedrooms & bathrooms
    • Bedrooms: 4
    • Bathrooms: 3
    • Full bathrooms: 3
    Bedroom
    • Features: BedroomonGroundFloor2plus, PrimaryBedroom2plus
    Bathroom
    • Features: ShowerandTub, SplitBath, FullonGroundFloor
    Dining room
    • Features: NoFormalDiningRoom
    Family room
    • Features: SeparateFamilyRoom
    Heating
    • Central Forced Air
    Cooling
    • Ceiling Fan(s), Central Air, Zoned
    Appliances
    • Included: Dishwasher, Range Hood, Built In Gas Oven/Range, Refrigerator
    • Laundry: In Garage
    Features
    • High Ceilings, Walk-In Closet(s)
    • Flooring: Hardwood
    • Number of fireplaces: 1
    • Fireplace features: Gas, Living Room
    Interior area
    • Total structure area: 3,150
    • Total interior livable area: 3,150 sqft

    Property

    Parking
    • Total spaces: 2
    • Parking features: Attached, On Street
    • Attached garage spaces: 2
    Features
    • Stories: 2
    • Exterior features: Back Yard, Barbecue, Drought Tolerant Plants
    • Spa features: Other
    • Fencing: Back Yard,Wood
    Lot
    • Size: 9,583 sqft
    • Features: Mostly Level
    Details
    • Parcel number: 058364080
    • Zoning: R10006
    • Special conditions: Standard

    Construction

    Type & style
    • Home type: SingleFamily
    • Architectural style: Ranch,Traditional
    • Property subtype: Single Family Residence, Residential
    Materials
    • Foundation: Other
    • Roof: Composition
    Condition
    • New construction: No
    • Year built: 1951

    Utilities & green energy

    • Gas: PublicUtilities
    • Sewer: Public Sewer
    • Water: Public
    • Utilities for property: Public Utilities, Water Public, Solar

    Community & neighborhood

    Location
    • Region: Redwood City

    Other

    Other facts
    • Listing agreement: ExclusiveRightToSell
    • Listing terms: CashorConventionalLoan

    Price history

    DateEventPrice
    6/1/2026Sold$3,310,000+10.4%$1,051/sqft
    Source: MLSListings Inc #ML82045400 Report a problem
    5/27/2026Pending sale$2,998,000$952/sqft
    Source: MLSListings Inc #ML82045400 Report a problem
    5/13/2026Listed for sale$2,998,000$952/sqft
    Source: MLSListings Inc #ML82045400 Report a problem

    Public tax history

    YearProperty taxesTax assessment
    2025$4,909 +2.6%$329,969 +2%
    2024$4,786 +3.4%$323,501 +2%
    2023$4,629 +3.7%$317,159 +2%
    2022$4,465 +32.9%$310,941 +2%
    2021$3,360 +1.3%$304,846 +1%
    2020$3,315 +0.4%$301,721 +2%
    2019$3,302 +2.7%$295,807 +2%
    2018$3,216 +1.1%$290,008 +2%
    2017$3,181 +2.4%$284,323 +2%
    2016$3,107 +6.2%$278,750 +1.5%
    2015$2,925 +2%$274,564 +2%
    2014$2,868 $269,187 +0.5%
    2013-- $267,972 +2%
    2012-- $262,719
    2011-- $262,719 +2.8%
    2010-- $255,645 -0.2%
    2009-- $256,253 +2%
    2008-- $251,230 +2%
    2007-- $246,306 +2%
    2006-- $241,477 +73.1%
    2005-- $139,477 +21.9%
    2004-- $114,456 +1.9%
    2003-- $112,360 +2%
    2002-- $110,158 +2%
    2001-- $107,999 +2%
    2000-- $105,882

    Find assessor info on the county website

    Neighborhood: Roosevelt

    Nearby schools

    GreatSchools rating
    Schools provided by the listing agent
    • District: RedwoodCityElementary

    Source: MLSListings Inc. This data may not be complete. We recommend contacting the local school district to confirm school assignments for this home.

    Get a cash offer in 3 minutes
    Find out how much your home could sell for in as little as 3 minutes with a no-obligation cash offer.
    Estimated market value
    $3,311,600
    Get a cash offer in 3 minutes
    Find out how much your home could sell for in as little as 3 minutes with a no-obligation cash offer.
    Estimated market value
    $3,311,600