Welcome to the inviting charm and well-designed spaces of this beautiful Highland Home! A memorable first impression awaits with the classic architecture, graceful arched windows and beautifully maintained landscaping. Step inside to fall in love while discovering a bright, welcoming interior filled with natural sunlight, gorgeous waterproof luxury vinyl plank flooring, NEW Professionally Painted Interior, lovely lighting, and elegant architectural details. Graceful archways and soaring vaulted ceilings create a wonderful sense of openness, while spacious living and dining areas offer a delightful setting for both relaxed evenings and memorable gatherings. The amazing Chef’s Kitchen is a standout, featuring rich wood cabinetry, generous countertops, stainless steel appliances, gas cooking, island, and an inviting breakfast bar. The charming window-side seating nook in the breakfast room adds a cozy touch, perfect for enjoying a quiet morning cup of coffee. At the heart of the home, the impressive living room showcases a beautiful brick fireplace with gas starter, vaulted ceilings, and a spectacular row of windows that provide beautiful views of the backyard. The Primary Bedroom features a spa-inspired ensuite with with an approx. 11x6ft walk-in closet, dual vanities, elegant quartz finishes, stunning tile flooring, and a glass-enclosed walk-in shower-all updated in 2020. The Guest Bath offers beautifully coordinated finishes for guests and the secondary bedrooms to enjoy! Step outdoors to your own inviting backyard retreat! A spacious covered patio provides a lovely setting for morning coffee or relaxing evenings with a glass of wine. The NEW wooden privacy fence surrounds the backyard, while the rear-entry two-car garage adds everyday convenience. This delightful home offers a wonderful blend of style, warmth, and comfort. Come experience its charm for yourself! Minutes from Firewheel Mall, dining, shopping, and George Bush! Roof Refreshed 2026– NEW HVAC in 2021!
Sold
Price Unknown
2829 Cedar Brook Dr, Garland, TX 75040
3beds
2,105sqft
Single Family Residence
Built in 2002
6,054 Square Feet Lot
$-- Zestimate®
$--/sqft
$2,314 Estimated rent
Home value
Not available
Estimated sales range
Not available
$2,314/mo
Zestimate® history
Owner options
List your home for rent
$2,314/mo
Rent Zestimate®
Find your next renter with Zillow Rental Manager. Plus, with online applications, you can quickly screen prospective tenants – for free.
$2,314/mo
Rent Zestimate®
Refinance and save
$360/mo
Est. payment
Refinancing to a lower rate could help reduce your monthly payments and save thousands over the life of the loan.
$360/mo
Est. payment
Explore your selling options
Work with a Zillow partner agent
Leverage their expertise and Zillow's premium Showcase listings to get your home seen by more buyers.
Get startedList with your own agent
Get your home in front of millions of buyers by listing it on Zillow.
Learn how to do itSell it yourself
Take full control of how buyers see your home on Zillow by listing For Sale by Owner (FSBO).
List your homeWhat's special
Classic architectureElegant quartz finishesGas cookingProfessionally painted interiorStainless steel appliancesBeautifully maintained landscapingInviting backyard retreat
Zillow last checked:
Listing updated:
Listed by:
Sally Morrow 0542053 214-642-5771,
Keller Williams Central 469-467-7755
Bought with:
Alex Dong, 0726128
eXp Realty LLC
Source: NTREIS,MLS#: 21408624
Facts & features
Interior
Bedrooms & bathrooms
- Bedrooms: 3
- Bathrooms: 2
- Full bathrooms: 2
Primary bedroom
- Features: Ceiling Fan(s), Double Vanity, En Suite Bathroom, Separate Shower, Walk-In Closet(s)
- Level: First
- Dimensions: 13 x 17
Bedroom
- Features: Ceiling Fan(s), Split Bedrooms
- Level: First
- Dimensions: 11 x 12
Bedroom
- Features: Ceiling Fan(s), Split Bedrooms
- Level: First
- Dimensions: 11 x 11
Breakfast room nook
- Features: Eat-in Kitchen, Kitchen Island, Pantry
- Level: First
- Dimensions: 10 x 9
Dining room
- Level: First
- Dimensions: 11 x 9
Kitchen
- Features: Breakfast Bar, Built-in Features, Eat-in Kitchen, Kitchen Island, Pantry
- Level: First
- Dimensions: 10 x 12
Laundry
- Level: First
- Dimensions: 8 x 6
Living room
- Features: Ceiling Fan(s), Fireplace
- Level: First
- Dimensions: 18 x 17
Living room
- Level: First
- Dimensions: 11 x 11
Heating
- Central, Fireplace(s), Natural Gas
Cooling
- Central Air, Ceiling Fan(s), Electric
Appliances
- Included: Built-In Gas Range, Dishwasher, Disposal, Gas Water Heater
- Laundry: Washer Hookup, Dryer Hookup, ElectricDryer Hookup, Laundry in Utility Room
Features
- Decorative/Designer Lighting Fixtures, Double Vanity, Eat-in Kitchen, High Speed Internet, Kitchen Island, Open Floorplan, Pantry, Cable TV, Vaulted Ceiling(s), Walk-In Closet(s)
- Flooring: Ceramic Tile, Luxury Vinyl Plank
- Windows: Window Coverings
- Has basement: No
- Number of fireplaces: 1
- Fireplace features: Gas Starter, Living Room, Masonry, Other, Raised Hearth, Wood Burning
Interior area
- Total interior livable area: 2,105 sqft
Property
Parking
- Total spaces: 2
- Parking features: Alley Access, Concrete, Door-Single, Driveway, Garage, Garage Door Opener, Kitchen Level, Garage Faces Rear
- Attached garage spaces: 2
Features
- Levels: One
- Stories: 1
- Patio & porch: Covered
- Exterior features: Rain Gutters
- Pool features: None
- Fencing: Back Yard,Fenced,Wood
Lot
- Size: 6,054 Square Feet
- Features: Landscaped, Level, Subdivision, Sprinkler System, Few Trees
Details
- Parcel number: 26677580050080000
- Other equipment: List Available
Construction
Type & style
- Home type: SingleFamily
- Architectural style: Traditional,Detached
- Property subtype: Single Family Residence
Materials
- Brick, Other, Concrete, Wood Siding
- Foundation: Slab
- Roof: Composition
Condition
- Resale
- Year built: 2002
Utilities & green energy
- Sewer: Public Sewer
- Water: Public
- Utilities for property: Natural Gas Available, Sewer Available, Separate Meters, Underground Utilities, Water Available, Cable Available
Community & HOA
Community
- Features: Other, Curbs, Sidewalks
- Security: Prewired, Security System Owned, Security System, Carbon Monoxide Detector(s), Smoke Detector(s)
- Subdivision: Whispering Oaks
HOA
- Has HOA: Yes
- Services included: Maintenance Grounds
- HOA fee: $360 annually
- HOA name: Whispering Oaks Hoa
- HOA phone: 972-530-1213
Location
- Region: Garland
Financial & listing details
- Tax assessed value: $390,500
- Annual tax amount: $9,351
- Date on market: 10/11/2026
- Cumulative days on market: 1 day
- Listing terms: Cash,Conventional,FHA,Other,VA Loan
- Exclusions: Staging Materials
Price history
| Date | Event | Price |
|---|---|---|
| 10/30/2026 | Sold | -- |
Source: NTREIS #21408624 Report a problem | ||
| 10/17/2026 | Pending sale | $377,500$179/sqft |
Source: NTREIS #21408624 Report a problem | ||
| 10/13/2026 | Contingent | $377,500$179/sqft |
Source: NTREIS #21408624 Report a problem | ||
| 10/11/2026 | Listed for sale | $377,500+122.2%$179/sqft |
Source: NTREIS #21408624 Report a problem | ||
| 3/16/2013 | Listing removed | $169,900$81/sqft |
Source: Keller Williams - Central 75 #11887563 Report a problem | ||
| 2/8/2013 | Pending sale | $169,900$81/sqft |
Source: Keller Williams - Central 75 #11887563 Report a problem | ||
| 1/18/2013 | Listed for sale | $169,900$81/sqft |
Source: Hexagon Group, LLC #11887563 Report a problem | ||
Public tax history
| Year | Property taxes | Tax assessment |
|---|---|---|
| 2025 | $719 +12.9% | $390,500 +5.7% |
| 2024 | $637 +9.9% | $369,320 |
| 2023 | $579 -10.5% | $369,320 +25.6% |
| 2022 | $648 +5.5% | $294,020 +24.1% |
| 2021 | $614 -2.2% | $236,950 |
| 2020 | $628 +6.9% | $236,950 |
| 2019 | $587 +9.1% | $236,950 +16.8% |
| 2018 | $539 -82.4% | $202,850 |
| 2017 | $3,053 +4% | $202,850 |
| 2016 | $2,934 +3.1% | $202,850 +18.4% |
| 2015 | $2,845 | $171,370 +3.9% |
| 2014 | $2,845 | $164,910 |
| 2013 | -- | -- |
| 2012 | -- | -- |
| 2011 | -- | -- |
| 2010 | -- | -- |
| 2009 | -- | -- |
| 2008 | -- | -- |
| 2007 | -- | -- |
| 2005 | -- | -- |
| 2004 | -- | -- |
| 2003 | -- | -- |
Find assessor info on the county website
Neighborhood: Northeast Garland
Nearby homes
- $327,6003 bd2 ba2.1k sqft2833 Cedar Brook Dr, Garland, TX 75040Off Market
- $312,5004 bd2 ba1.9k sqft2825 Cedar Brook Dr, Garland, TX 75040Off Market
- $354,4004 bd4 ba2.6k sqft2837 Cedar Brook Dr, Garland, TX 75040Off Market
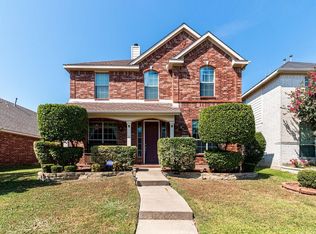
- $389,8003 bd3 ba2.9k sqft2821 Cedar Brook Dr, Garland, TX 75040Off Market
- $351,4003 bd2 ba2.6k sqft2830 Cedar Brook Dr, Garland, TX 75040Off Market
- $348,9003 bd2 ba2.1k sqft2826 Cedar Brook Dr, Garland, TX 75040Off Market
- $343,7004 bd2 ba2.1k sqft2817 Cedar Brook Dr, Garland, TX 75040Off Market
- $453,9005 bd4 ba3.4k sqft2834 Cedar Brook Dr, Garland, TX 75040Off Market
Nearby schools
GreatSchools rating
- 7/10Vernal Lister Elementary SchoolGrades: PK-5Distance: 0.3 mi
- 5/10Sellers Middle SchoolGrades: 6-8Distance: 1.4 mi
- 5/10Naaman Forest High SchoolGrades: 9-12Distance: 1.6 mi
Schools provided by the listing agent
- District: Garland ISD
Source: NTREIS. This data may not be complete. We recommend contacting the local school district to confirm school assignments for this home.
- Texas
- Dallas County
- Garland
- 75040
- Northeast Garland
- 2829 Cedar Brook Dr
