Elegance abounds in this fabulous home! Situated atop a private driveway, you will enjoy and appreciate the privacy and views of this wonderful location. This home boasts tasteful, custom upgrades throughout. The foyer opens to the Music Room/Library, Formal Living Room and Formal Dining Room, which have crown molding, recessed lighting, speakers and custom drapes. The Formal Dining Room is very spacious and can accommodate a long table - and has French Doors to open on to the back yard. Both the Living Room and Family Room have a fireplace. The kitchen is well-appointed and convenient, with stainless steel appliances, a walk-in pantry, an eat-up countertop and opens to both the Breakfast Nook and Family Room, all of which looks out to the beautiful back yard. There is a full guest suite downstairs, a powder room, and a large laundry room, with a sink and a large walk-in closet for storage. The elegant wrought iron staircase leads the way to the second floor, which offers a fabulous floorplan. There are 3 secondary bedrooms and 2 bathrooms on one wing. One of the bedrooms has Murphy Bed (queen) and two bedrooms have doors to the front balcony, The Primary Suite boasts lovely mountain views, a fireplace, built-in drawers, a customized walk-in closet, and a very spacious bathroom with a spa-tub, large shower, a vanity area and double sinks. And then there's more! A private office off the Loft shares the mountain views and the Loft is ideal for entertaining or as a gym.
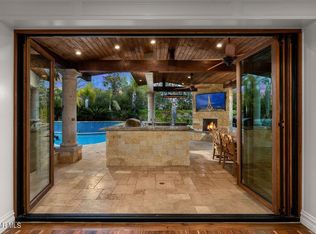
And the best is saved until last! Relax or play in the private back yard with its ample, flagstone, covered patio, fireplace/sitting area, pebble tech pool and spa, and BBQ Center.
''Woodridge Estates'' is a beautiful community that has access to many hiking trails, a park at the corner of Sunset Hills Blvd and Erbes Road, and the Oakbrook Shopping Center is nearby.
Sold for $2,000,000
$2,000,000
2829 Country Vista St, Thousand Oaks, CA 91362
5beds
4,311sqft
Single Family Residence
Built in 2002
0.39 Acres Lot
$1,989,000 Zestimate®
$464/sqft
$8,649 Estimated rent
Home value
$1,989,000
$1.81M - $2.19M
$8,649/mo
Zestimate® history
Owner options
List your home for rent
$8,649/mo
Rent Zestimate®
Find your next renter with Zillow Rental Manager. Plus, with online applications, you can quickly screen prospective tenants – for free.
$8,649/mo
Rent Zestimate®
Refinance and save
$13,034/mo
Est. payment
Refinancing to a lower rate could help reduce your monthly payments and save thousands over the life of the loan.
$13,034/mo
Est. payment
Explore your selling options
Work with a Zillow partner agent
Leverage their expertise and Zillow's premium Showcase listings to get your home seen by more buyers.
Get startedList with your own agent
Get your home in front of millions of buyers by listing it on Zillow.
Learn how to do itSell it yourself
Take full control of how buyers see your home on Zillow by listing For Sale by Owner (FSBO).
List your homeWhat's special
Zillow last checked:
Listing updated:
Listed by:
Dionne Curtiss DRE #00975045 805-402-6541,
Keller Williams Westlake Village,
Niki Curtiss DRE #00981234 805-427-0451,
Keller Williams Westlake Village
Bought with:
Anita Petersen, DRE #01998611
Keller Williams West Ventura County
Source: CSMAOR,MLS#: 224004159
Facts & features
Interior
Bedrooms & bathrooms
- Bedrooms: 5
- Bathrooms: 5
- Full bathrooms: 4
- 1/2 bathrooms: 1
Heating
- Central Furnace, Fireplace(s), Natural Gas
Cooling
- Ceiling Fan(s), Central Air, Dual, Gas, Zoned
Appliances
- Included: Dishwasher, Disposal, Refrigerator
- Laundry: Laundry Room
Features
- Walk-In Closet(s), In-Law Floorplan, Bar, Recessed Lighting, Wet Bar, Granite Counters, Formal Dining Room, Kitchen Island
- Flooring: Carpet, Hardwood, Stone Tile
- Doors: Double Door Entry, French Doors
- Windows: Custom/Window Coverings, Drapes, Plantation Shutters
- Has fireplace: Yes
- Fireplace features: Raised Hearth, Outside, Exterior, Family Room, Living Room, Gas Starter
Interior area
- Total structure area: 4,311
- Total interior livable area: 4,311 sqft
Property
Parking
- Total spaces: 3
- Parking features: Garage Attached, Private, Driveway, Concrete, Garage
- Attached garage spaces: 3
- Has uncovered spaces: Yes
Accessibility
- Accessibility features: None
Features
- Levels: Two
- Stories: 2
- Entry location: Ground Level w/Steps, Main Level
- Patio & porch: Covered, Front Porch
- Has private pool: Yes
- Pool features: Private
- Has spa: Yes
- Spa features: Bath, Heated - Gas, Private, In Ground
- Fencing: Wrought Iron,Fenced
- Has view: Yes
- View description: Hills, Mountain(s)
Lot
- Size: 0.39 Acres
- Features: Front Yard, Flag Lot, Irregular Lot, Cul-De-Sac
Details
- Parcel number: 5970100115
- Special conditions: Standard
Construction
Type & style
- Home type: SingleFamily
- Property subtype: Single Family Residence
Materials
- Stucco
- Foundation: Concrete Slab
- Roof: Tile
Condition
- Year built: 2002
Utilities & green energy
- Sewer: Public Sewer
- Water: District/Public
- Utilities for property: Cable Available
Community & HOA
Community
- Security: Gated with Guard, Carbon Monoxide Detector(s), Community, Gated Community
- Subdivision: Heights at Woodridge-629
HOA
- Has HOA: Yes
- Amenities included: Gated
- Services included: Security
- HOA fee: $302 monthly
- HOA name: Woodridge Estates
Location
- Region: Thousand Oaks
Financial & listing details
- Price per square foot: $464/sqft
- Tax assessed value: $1,471,940
- Annual tax amount: $16,351
- Date on market: 10/3/2024
- Cumulative days on market: 123 days
- Listing terms: Conventional,Cash to New Loan,Cash
- Road surface type: Paved
Price history
| Date | Event | Price |
|---|---|---|
| 3/3/2025 | Sold | $2,000,000-3.8%$464/sqft |
Source:  CSMAOR #224004159 Report a problem CSMAOR #224004159 Report a problem | ||
| 2/4/2025 | Pending sale | $2,079,000$482/sqft |
Source:  CRMLS #224004159 Report a problem CRMLS #224004159 Report a problem | ||
| 1/17/2025 | Contingent | $2,079,000$482/sqft |
Source: CRMLS #224004159 Report a problem | ||
| 12/4/2024 | Price change | $2,079,000-1%$482/sqft |
Source: CRMLS #224004159 Report a problem | ||
| 10/3/2024 | Listed for sale | $2,099,000+122.6%$487/sqft |
Source: CRMLS #224004159 Report a problem | ||
| 6/7/2002 | Sold | $943,000$219/sqft |
Source: Public Record Report a problem | ||
Public tax history
| Year | Property taxes | Tax assessment |
|---|---|---|
| 2025 | $16,351 +5% | $1,471,940 +2% |
| 2024 | $15,569 | $1,443,079 +2% |
| 2023 | $15,569 +1.8% | $1,414,784 +2% |
| 2022 | $15,286 +1.8% | $1,387,044 +2% |
| 2021 | $15,013 +3.8% | $1,359,848 +1% |
| 2020 | $14,460 +2.7% | $1,345,907 +2% |
| 2019 | $14,076 +2.1% | $1,319,518 +2% |
| 2018 | $13,789 +2% | $1,293,646 +2% |
| 2017 | $13,517 +1% | $1,268,282 +2% |
| 2016 | $13,386 +1.8% | $1,243,415 +1.5% |
| 2015 | $13,148 +1.5% | $1,224,739 +2% |
| 2014 | $12,956 | $1,200,750 +0.5% |
| 2013 | -- | $1,195,325 +2% |
| 2012 | -- | $1,171,888 +2% |
| 2011 | -- | $1,148,911 +0.5% |
| 2009 | -- | $1,143,038 +4% |
| 2007 | -- | $1,098,654 +2% |
| 2006 | -- | $1,077,113 +7.3% |
| 2005 | -- | $1,003,494 +3.9% |
| 2003 | -- | $965,788 +213% |
| 2002 | -- | $308,590 +31.4% |
| 2001 | $2,693 +28.8% | $234,893 +31.3% |
| 2000 | $2,091 | $178,845 |
Find assessor info on the county website
Neighborhood: 91362
Nearby homes
- $2,251,1005 bd5 ba4.3k sqft2837 Country Vista St, Thousand Oaks, CA 91362Off Market
- $2,291,9005 bd6 ba4.6k sqft2814 Country Vista St, Thousand Oaks, CA 91362Off Market
- $1,848,2005 bd4 ba4.3k sqft3331 Windridge Ave, Thousand Oaks, CA 91362Off Market
- $1,850,0003 bd3 ba3.5k sqft2822 Country Vista St, Thousand Oaks, CA 91362Sold

- $2,034,1005 bd6 ba4.6k sqft2845 Country Vista St, Thousand Oaks, CA 91362Off Market
- $2,314,4005 bd5 ba4.3k sqft2861 Country Vista St, Thousand Oaks, CA 91362Off Market
- $2,250,0005 bd6 ba4.6k sqft2830 Country Vista St, Thousand Oaks, CA 91362Sold
- $2,112,6005 bd5 ba4.6k sqft3339 Windridge Ave, Thousand Oaks, CA 91362Off Market
Nearby schools
GreatSchools rating
- 9/10Ladera Stars AcademyGrades: K-5Distance: 2 mi
- 9/10Los Cerritos Middle SchoolGrades: 6-8Distance: 1.6 mi
- 8/10Thousand Oaks High SchoolGrades: 9-12Distance: 2.8 mi
Get a cash offer in 3 minutes
Find out how much your home could sell for in as little as 3 minutes with a no-obligation cash offer.
Estimated market value
$1,989,000
Get a cash offer in 3 minutes
Find out how much your home could sell for in as little as 3 minutes with a no-obligation cash offer.
Estimated market value
$1,989,000
- California
- Ventura County
- Thousand Oaks
- 91362
- 2829 Country Vista St
Nearby cities
Nearby neighborhoods
Nearby zip codes
Other Thousand Oaks Topics
