Skip main navigation
Off market
  • $396,300

    2829 Cranston Cir, Yorkville, IL 60560

    4beds
    3baths
    2,126sqft
    SingleFamily
    Built in 2006
    0.25 Acres Lot
    $396,300 Zestimate®
    $186/sqft
    $3,001 Estimated rent

    Home value

    $396,300

    $376,000 - $416,000

    $3,001/mo

    Zestimate® history
    Loading
    Loading...

    Owner options

    List your home for rent

    $3,001/mo

    Rent Zestimate®

    Find your next renter with Zillow Rental Manager. Plus, with online applications, you can quickly screen prospective tenants – for free.

    Learn more

    $3,001/mo

    Rent Zestimate®

    Refinance and save

    $3,033/mo

    Est. payment

    Refinancing to a lower rate could help reduce your monthly payments and save thousands over the life of the loan.

    See today's rates

    $3,033/mo

    Est. payment

    Explore your selling options

    Work with a Zillow partner agent

    Leverage their expertise and Zillow's premium Showcase listings to get your home seen by more buyers.

    Get started

    List with your own agent

    Get your home in front of millions of buyers by listing it on Zillow.

    Learn how to do it

    Sell it yourself

    Take full control of how buyers see your home on Zillow by listing For Sale by Owner (FSBO).

    List your home

    What's special

    For additional photos & info, see: 2829Cranston.com! The spacious gourmet kitchen has a 9 foot volume ceiling, hardwood flooring, center Island with breakfast bar, planning desk, beautiful 42 inch maple cabinetry, brand new (2013) upgraded oven-range, new (2013) microwave, side-by-side refrigerator with ice-water dispenser in door, plus a large dinette that opens to the bright and sunny family room (ceiling fan with light, all window treatments and television wall mount bracket included)! The formal living room opens to the formal dining room with 9 foot ceilings, chair rail, white trim and all the window treatments are included! Also on the first floor is a private laundry room that you "don't" walk-through went entering the house from the garage. The laundry room includes ample built-in cabinetry and cabinet with sink! The powder room has hardwood floors and an extended height vanity! The second floor features a spacious master bedroom with walk-in closet and large private bath! Also included are the upgraded room darkening blinds, curtains with rods, ceiling fan with light on a wall-mounted remote control. The three additional bedrooms all have large closets and include the curtains and rods (two of the rooms have the upgraded room darkening blinds). The deep hall bathroom with tile floor includes a tub and shower with upgraded faucet and a large vanity with maple cabinet. The basement is fully excavated (no crawlspace) and is beautifully finished with drywall ceiling and can lighting, a built-in wine rack with beverage refrigerator, entertainment center niche (TV wall mount bracket included) and plenty of open space to make the room your own! There is also a separate office or game room! In the very back is a rubber floored work room complete with wall to wall cabinets and plenty of storage space! The huge rear yard is spectacular as well! The new (2013) 5 foot cedar fence offers privacy not found with many homes in the are. For entertaining, there is a beautiful paver patio with a separate sitting area covered with a custom built pergola! Other features include a brand new (2013) air conditioner, an active radon mitigation system and a security system! The Grande Reserve Clubhouse is like nothing else in the area and includes a three pool aquatic center! There are 352 acres of open space in Grande Reserve with seven separate neighborhood parks and walking-bicycle paths throughout! The Grande Reserve Elementary School is also in the neighborhood! For additional photos & info, see: 2829Cranston.com!

    This property is off market, which means it's not currently listed for sale or rent on Zillow. This may be different from what's available on other websites or public sources.

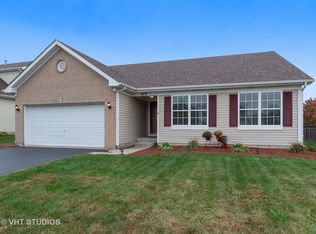
    Facts & features

    Interior

    Bedrooms & bathrooms
    • Bedrooms: 4
    • Bathrooms: 3
    Heating
    • Forced air, Gas
    Cooling
    • Central
    Appliances
    • Included: Dishwasher, Dryer, Garbage disposal, Microwave, Range / Oven, Refrigerator, Washer
    Features
    • Flooring: Carpet, Hardwood
    • Has fireplace: No
    Interior area
    • Total interior livable area: 2,126 sqft

    Property

    Parking
    • Total spaces: 2
    • Parking features: Garage - Attached
    Features
    • Exterior features: Vinyl, Brick
    Lot
    • Size: 0.25 Acres
    Details
    • Parcel number: 0214455006

    Construction

    Type & style
    • Home type: SingleFamily
    Materials
    • Roof: Asphalt
    Condition
    • Year built: 2006

    Community & HOA

    HOA
    • Has HOA: Yes
    • HOA fee: $90 monthly
    Location
    • Region: Yorkville

    Financial & listing details

    • Price per square foot: $186/sqft
    • Tax assessed value: $300,063
    • Annual tax amount: $9,907

    Price history

    DateEventPrice
    4/29/2014Sold$215,000-4.4%$101/sqft
    Source: MRED as distributed by MLS GRID #08523592 Report a problem
    3/7/2014Pending sale$224,900$106/sqft
    Source: Baird & Warner Real Estate #08523592 Report a problem
    2/21/2014Price change$224,900-1.7%$106/sqft
    Source: Baird & Warner Real Estate #08523592 Report a problem
    1/25/2014Listed for sale$228,900+6.5%$108/sqft
    Source: Baird & Warner #08523592 Report a problem
    4/25/2013Sold$215,000-6.5%$101/sqft
    Source: MRED as distributed by MLS GRID #08253588 Report a problem
    3/27/2013Pending sale$229,900$108/sqft
    Source: Coldwell Banker Honig-Bell #08253588 Report a problem
    2/24/2013Price change$229,900-2.1%$108/sqft
    Source: Coldwell Banker Honig-Bell #08253588 Report a problem
    2/12/2013Price change$234,900-2.1%$110/sqft
    Source: Coldwell Banker Honig-Bell #08253588 Report a problem
    1/21/2013Listed for sale$239,900-3.7%$113/sqft
    Source: Honig Realty, Inc. (dba. Coldwell Banker Honig-Bell) #08253588 Report a problem
    8/14/2008Sold$249,000-9.9%$117/sqft
    Source: Public Record Report a problem
    3/22/2006Sold$276,500$130/sqft
    Source: Public Record Report a problem

    Public tax history

    YearProperty taxesTax assessment
    2024$9,907 +2.6%$100,021 +11.8%
    2023$9,655 +3.7%$89,488 +10.4%
    2022$9,308 +4.9%$81,045 +7.6%
    2021$8,870 +35.9%$75,325 +4.2%
    2020$6,529 -21.7%$72,299 +4%
    2019$8,343 $69,525 +4.8%
    2018$8,343 +2%$66,344 +4.9%
    2017$8,178 +103.4%$63,229 +5.8%
    2016$4,021 -48%$59,788 +8.9%
    2015$7,731 $54,923 -1.2%
    2014$7,731 $55,586 -3.3%
    2013-- $57,473 -6.5%
    2012-- $61,443 -11.4%
    2011-- $69,330 -8.2%
    2010-- $75,546 -20.3%
    2009-- $94,790 +3%
    2008-- $92,033
    2007-- $92,033 +14.4%
    2006$7,570 $80,463 +3118.5%
    2005-- $2,500
    2004$171 $2,500
    Find assessor info on the county website

    Neighborhood: 60560

    Nearby schools

    GreatSchools rating
    Schools provided by the listing agent
    • Elementary: Grande Reserve Elementary School
    • Middle: Yorkville Middle School
    • High: Yorkville High School
    • District: 115

    Source: The MLS. This data may not be complete. We recommend contacting the local school district to confirm school assignments for this home.

    Get a cash offer in 3 minutes
    Find out how much your home could sell for in as little as 3 minutes with a no-obligation cash offer.
    Estimated market value
    $396,300
    Get a cash offer in 3 minutes
    Find out how much your home could sell for in as little as 3 minutes with a no-obligation cash offer.
    Estimated market value
    $396,300