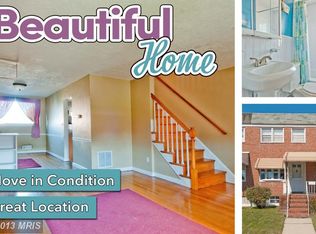
*** MOVE RIGHT IN to this CORNER LOT, END-of-GROUP 1700+ sq ft 3BD/1BA TOWNHOME *** with 3 Bedrooms and a Full Bath on the Upper Level, a Main Level with a Bright Living Room, Separate Dining Room with Cutaway Window to a sunlit Breakfast Room, Beautiful Spacious Kitchen with Wall of Cabinets & door to Deck; walk downstairs to a Finished Lower Level Family Room with Bar for entertaining, a Large Laundry/Utility Room leading to an Extra Bonus Room with exit to a Landscaped Rear Yard with Privacy Fence, 2-Level Deck, Patio, Shed, & Gated Paved Parking! New High Efficiency HVAC just installed Dec 2025! _______ LOCATED with convenient access to 695, 95, 895, & just a few minutes drive to BEAR CREEK PARK, MERRITT POINT PARK, CHESTERWOOD PARK, and STANSBURY PARK & POND (many with piers, picnic areas, boat ramps, paved walking paths, playgrounds, tennis courts, & ballfields, & ½ mile Paved Walking Trail circling the pond), and with nearby shopping, restaurants, grocery, & library, this home and its location have so much to offer! *** DON'T MISS THIS !! ***
Pending
$219,900
2829 Creston Rd, Baltimore, MD 21222
3beds
1,471sqft
:
Get pre-qualified$1,440/mo
Townhouse
Built in 1957
3,240 Square Feet Lot
$221,800 Zestimate®
$149/sqft
$-- HOA
What's special
Gated paved parkingDoor to deckCorner lot
- 43 days |
- 56 |
- 0 |
Likely to sell faster than
Zillow last checked:
Listing updated:
Listed by:
Mike Booz 443-413-8086,
Signature Realty Group, LLC 443-503-8606,
Listing Team: The Mike Booz Real Estate Team
Source: Bright MLS,MLS#: MDBC2164228
Facts & features
Interior
Bedrooms & bathrooms
- Bedrooms: 3
- Bathrooms: 1
- Full bathrooms: 1
Rooms
- Room types: Living Room, Dining Room, Bedroom 2, Bedroom 3, Kitchen, Family Room, Breakfast Room, Bedroom 1, Laundry, Bathroom 1, Attic, Bonus Room
Bedroom 1
- Features: Flooring - HardWood, Ceiling Fan(s)
- Level: Upper
- Area: 128 Square Feet
- Dimensions: 8 X 16
Bedroom 2
- Features: Chair Rail, Crown Molding, Ceiling Fan(s)
- Level: Upper
- Area: 130 Square Feet
- Dimensions: 13 X 10
Bedroom 3
- Features: Flooring - HardWood, Ceiling Fan(s)
- Level: Upper
- Area: 63 Square Feet
- Dimensions: 9 X 7
Bathroom 1
- Features: Flooring - Luxury Vinyl Plank, Bathroom - Tub Shower
- Level: Upper
- Area: 35 Square Feet
- Dimensions: 5 X 7
Other
- Features: Attic - Pull-Down Stairs
- Level: Upper
Bonus room
- Features: Flooring - Concrete
- Level: Lower
- Area: 105 Square Feet
- Dimensions: 7 X 15
Breakfast room
- Features: Crown Molding, Balcony Access, Flooring - Laminated
- Level: Main
- Area: 70 Square Feet
- Dimensions: 10 X 7
Dining room
- Features: Flooring - HardWood, Crown Molding, Chair Rail, Ceiling Fan(s), Dining Area
- Level: Main
- Area: 120 Square Feet
- Dimensions: 8 X 15
Family room
- Features: Flooring - Laminate Plank, Basement - Finished
- Level: Lower
- Area: 300 Square Feet
- Dimensions: 20 X 15
Kitchen
- Features: Crown Molding, Flooring - Laminated, Breakfast Room, Kitchen - Electric Cooking, Lighting - Ceiling, Pantry
- Level: Main
- Area: 120 Square Feet
- Dimensions: 6 X 20
Laundry
- Features: Flooring - Laminated, Basement - Partially Finished
- Level: Lower
- Area: 180 Square Feet
- Dimensions: 12 X 15
Living room
- Features: Crown Molding, Flooring - HardWood
- Level: Main
- Area: 255 Square Feet
- Dimensions: 15 X 17
Heating
- Forced Air, Natural Gas
Cooling
- Central Air, Electric
Appliances
- Included: Microwave, Dishwasher, Dryer, Freezer, Refrigerator, Ice Maker, Oven/Range - Electric, Washer, Water Heater, Gas Water Heater
- Laundry: Laundry Room
Features
- Attic, Bar, Bathroom - Tub Shower, Breakfast Area, Ceiling Fan(s), Chair Railings, Crown Molding, Dining Area, Open Floorplan, Pantry, Recessed Lighting
- Flooring: Luxury Vinyl, Hardwood, Laminate, Concrete, Wood
- Doors: Storm Door(s)
- Windows: Bay/Bow
- Basement: Connecting Stairway,Partial,Finished,Interior Entry,Improved,Exterior Entry,Sump Pump,Windows,Rear Entrance
- Has fireplace: No
Interior area
- Total structure area: 1,749
- Total interior livable area: 1,471 sqft
- Finished area above ground: 1,184
- Finished area below ground: 287
Property
Parking
- Total spaces: 1
- Parking features: Concrete, Private, Driveway, On Street
- Uncovered spaces: 1
Accessibility
- Accessibility features: None
Features
- Levels: Three
- Stories: 3
- Patio & porch: Deck, Patio, Porch
- Exterior features: Sidewalks
- Pool features: None
- Fencing: Chain Link,Board,Full,Privacy
Lot
- Size: 3,240 Square Feet
- Dimensions: 1.00 x
- Features: Corner Lot, Front Yard, Level, Rear Yard, SideYard(s)
Details
- Additional structures: Above Grade, Below Grade
- Parcel number: 04121203051040
- Zoning: DR 10.5
- Special conditions: Standard
Construction
Type & style
- Home type: Townhouse
- Architectural style: Colonial
- Property subtype: Townhouse
Materials
- Brick
- Foundation: Block
Condition
- New construction: No
- Year built: 1957
Utilities & green energy
- Sewer: Public Sewer
- Water: Public
Community & HOA
Community
- Subdivision: Southbrook
HOA
- Has HOA: No
Location
- Region: Baltimore
Financial & listing details
- Price per square foot: $149/sqft
- Tax assessed value: $174,900
- Annual tax amount: $1,992
- Date on market: 6/20/2026
- Listing agreement: Exclusive Right To Sell
- Ownership: Fee Simple
Estimated market value
Zestimate®
$221,800
Estimated sales range
$211,000 - $233,000
Rent Zestimate®
$1,993/mo
Price history
| Date | Event | Price |
|---|---|---|
| 6/25/2026 | Pending sale | $219,900$149/sqft |
Source: | ||
| 6/24/2026 | Listing removed | $219,900$149/sqft |
Source: | ||
| 6/20/2026 | Listed for sale | $219,900+51.7%$149/sqft |
Source: | ||
| 4/28/2015 | Sold | $145,000-2.7%$99/sqft |
Source: Public Record Report a problem | ||
| 2/28/2015 | Pending sale | $149,000$101/sqft |
Source: Long & Foster Real Estate #BC8537376 Report a problem | ||
| 1/21/2015 | Listed for sale | $149,000$101/sqft |
Source: Long & Foster Real Estate #BC8537376 Report a problem | ||
Public tax history
| Year | Property taxes | Tax assessment |
|---|---|---|
| 2025 | $2,585 +38.6% | $164,367 +6.8% |
| 2024 | $1,864 +7.4% | $153,833 +7.4% |
| 2023 | $1,737 +2.2% | $143,300 |
| 2022 | $1,699 +2.3% | $143,300 +4.6% |
| 2021 | $1,661 +2.3% | $137,033 +2.3% |
| 2020 | $1,623 +4.4% | $133,900 |
| 2019 | $1,554 +4.7% | $133,900 +9.3% |
| 2018 | $1,485 +4.9% | $122,500 +4.9% |
| 2017 | $1,416 +170.5% | $116,800 |
| 2016 | $523 | $116,800 |
| 2015 | $523 | $116,800 -5.6% |
| 2014 | $523 | $123,700 |
| 2013 | -- | $123,700 |
| 2012 | -- | $123,700 -20.1% |
| 2011 | -- | $154,800 +8% |
| 2010 | -- | $143,302 +8.8% |
| 2009 | -- | $131,746 +9.6% |
| 2008 | -- | $120,190 +10.4% |
| 2007 | -- | $108,830 +11.7% |
| 2006 | -- | $97,470 +13.2% |
| 2005 | -- | $86,110 |
| 2004 | -- | $86,110 |
| 2003 | -- | $86,110 -2.5% |
| 2002 | -- | $88,290 +0.3% |
| 2001 | -- | $87,992 |
Find assessor info on the county website
Monthly payment
Est. payment
Payment breakdown
Explore the cost of this home by adjusting the details. Changes won't be saved.Climate risks
Neighborhood: 21222
Nearby schools
GreatSchools rating
- 4/10Bear Creek Elementary SchoolGrades: PK-5Distance: 0.9 mi
- 1/10General John Stricker Middle SchoolGrades: 6-8Distance: 0.4 mi
- 2/10Patapsco High & Center For ArtsGrades: 9-12Distance: 0.7 mi
Schools provided by the listing agent
- Elementary: Bear Creek
- Middle: General John Stricker
- High: Patapsco High & Center For Arts
- District: Baltimore County Public Schools
Source: Bright MLS. This data may not be complete. We recommend contacting the local school district to confirm school assignments for this home.
- $194,600-- bd1 ba1k sqft426 Westfield Rd, Baltimore, MD 21222Off Market
Save - $203,500-- bd1 ba1k sqft424 Westfield Rd, Dundalk, MD 21222Off Market
Save - $211,0003 bd1 ba1k sqft422 Westfield Rd, Baltimore, MD 21222Off Market
Save 
- $125,000-- bd1 ba1k sqft420 Westfield Rd, Dundalk, MD 21222Sold
Save - $198,400-- bd1 ba1k sqft418 Westfield Rd, Baltimore, MD 21222Off Market
Save - $233,2003 bd2 ba1.2k sqft2827 Creston Rd, Baltimore, MD 21222Off Market
Save - $205,4003 bd1 ba1k sqft2828 Creston Rd, Baltimore, MD 21222Off Market
Save - $188,500-- bd1 ba896 sqft438 Westfield Rd, Baltimore, MD 21222Off Market
Save
A local agent can set up tours, give advice and negotiate with sellers.
Contact agent


