Skip main navigation
Sold
  • $521,000

    2829 E County Road 600 S, Straughn, IN 47387

    2beds
    1,832sqft
    Residential, Single Family Residence
    Built in 2002
    10.02 Acres Lot
    $536,100 Zestimate®
    $284/sqft
    $1,873 Estimated rent

    Home value

    $536,100

    $499,000 - $568,000

    $1,873/mo

    Zestimate® history
    Loading
    Loading...

    Owner options

    List your home for rent

    $1,873/mo

    Rent Zestimate®

    Find your next renter with Zillow Rental Manager. Plus, with online applications, you can quickly screen prospective tenants – for free.

    Learn more

    $1,873/mo

    Rent Zestimate®

    Refinance and save

    $3,177/mo

    Est. payment

    Refinancing to a lower rate could help reduce your monthly payments and save thousands over the life of the loan.

    See today's rates

    $3,177/mo

    Est. payment

    Explore your selling options

    Work with a Zillow partner agent

    Leverage their expertise and Zillow's premium Showcase listings to get your home seen by more buyers.

    Get started

    List with your own agent

    Get your home in front of millions of buyers by listing it on Zillow.

    Learn how to do it

    Sell it yourself

    Take full control of how buyers see your home on Zillow by listing For Sale by Owner (FSBO).

    List your home

    What's special

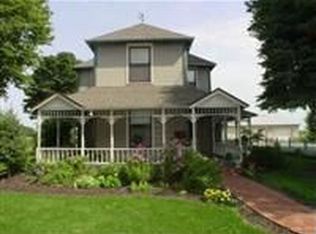
    Tucked away from the main road, a recently stained Custom Built Log Home constructed of yellow pine rests on a sprawling 10-acre property. The highlight of the home is its wrap-around porch, providing a serene outdoor retreat. The interior boasts vaulted ceilings, granite countertops, and newer appliances. Enjoy picturesque views of the backyard through newer floor to ceiling windows in the living and loft area. The home is equipped with a newer high-efficiency furnace, tankless water heater, AC, and an owned softener. The 2-bedroom, 2-full bath abode features an eat in kitchen and sunroom off the dining area. Additionally, an over-sized heated garage includes a finished 200 sq ft bonus room. Sure to impress, the new 64' x 46' pole barn with three 12' doors and 200 amp service sits at the back of the property. Total Seclusion but only a 35-minute drive to Indianapolis. This haven is nestled amidst 10 acres, ensuring privacy and tranquility.

    Zillow last checked:

    Listing updated:

    Listed by:

    Kayla Walker 317-364-8183,

    F.C. Tucker/Crossroads

    Bought with:

    Tim Hall

    F.C. Tucker/Prosperity

    Source: MIBOR as distributed by MLS GRID,MLS#: 21961482MLS Logo

    Facts & features

    Interior

    Bedrooms & bathrooms
    • Bedrooms: 2
    • Bathrooms: 2
    • Full bathrooms: 2
    • Main level bathrooms: 1
    Primary bedroom
    • Features: Carpet
    • Level: Upper
    • Area: 234 Square Feet
    • Dimensions: 13x18
    Bedroom 2
    • Features: Carpet
    • Level: Upper
    • Area: 165 Square Feet
    • Dimensions: 11x15
    Other
    • Features: Tile-Ceramic
    • Level: Main
    • Area: 100 Square Feet
    • Dimensions: 10x10
    Bonus room
    • Features: Carpet
    • Level: Upper
    • Area: 672 Square Feet
    • Dimensions: 24x28
    Dining room
    • Features: Hardwood
    • Level: Main
    • Area: 288 Square Feet
    • Dimensions: 16x18
    Kitchen
    • Features: Hardwood
    • Level: Main
    • Area: 288 Square Feet
    • Dimensions: 18x16
    Living room
    • Features: Other
    • Level: Main
    • Area: 420 Square Feet
    • Dimensions: 20x21
    Loft
    • Features: Carpet
    • Level: Upper
    • Area: 200 Square Feet
    • Dimensions: 10x20
    Sun room
    • Features: Other
    • Level: Main
    • Area: 187 Square Feet
    • Dimensions: 11x17
    Heating
    • High Efficiency (90%+ AFUE ), Propane
    Cooling
    • Has cooling: Yes
    Appliances
    • Included: Dishwasher, Dryer, Microwave, Gas Oven, Refrigerator, Tankless Water Heater, Water Softener Owned
    • Laundry: Main Level
    Features
    • Vaulted Ceiling(s), Ceiling Fan(s), Hardwood Floors
    • Flooring: Hardwood
    • Has basement: No
    • Number of fireplaces: 1
    • Fireplace features: Wood Burning
    Interior area
    • Total structure area: 1,832
    • Total interior livable area: 1,832 sqft

    Property

    Parking
    • Total spaces: 2
    • Parking features: Detached, Asphalt, Gravel
    • Garage spaces: 2
    Features
    • Levels: One and One Half
    • Stories: 1
    • Patio & porch: Covered, Screened
    • Has view: Yes
    • View description: Rural, Trees/Woods
    Lot
    • Size: 10.02 Acres
    • Features: Rural - Not Subdivision, Wooded, See Remarks
    Details
    • Additional structures: Barn Pole, Storage
    • Parcel number: 331817000109000007
    • Horse amenities: None

    Construction

    Type & style
    • Home type: SingleFamily
    • Architectural style: Log
    • Property subtype: Residential, Single Family Residence
    Materials
    • Log
    • Foundation: Block
    Condition
    • New construction: No
    • Year built: 2002

    Utilities & green energy

    • Electric: 200+ Amp Service, 440 Volts
    • Sewer: Septic Tank
    • Water: Private Well, Well

    Community & HOA

    Community
    • Subdivision: No Subdivision
    HOA
    • Has HOA: No
    Location
    • Region: Straughn

    Financial & listing details

    • Price per square foot: $284/sqft
    • Tax assessed value: $285,600
    • Annual tax amount: $2,500
    • Date on market: 1/29/2024
    • Cumulative days on market: 2 days

    Price history

    DateEventPrice
    3/11/2024Sold$521,000-0.8%$284/sqft
    Source: MIBOR as distributed by MLS GRID #21961482 Report a problem
    1/31/2024Pending sale$525,000
    Source: IRMLS #202402796 Report a problem
    1/29/2024Listed for sale$525,000+84.9%
    Source: IRMLS #202402796 Report a problem
    9/27/2018Sold$284,000-0.3%$155/sqft
    Source: MIBOR as distributed by MLS GRID #21590851 Report a problem
    8/24/2018Pending sale$284,900$156/sqft
    Source: Dietel Realty Group, LLC #21590851 Report a problem
    8/22/2018Listed for sale$284,900+14%$156/sqft
    Source: Dietel Realty Group, LLC #21590851 Report a problem
    10/20/2017Listing removed$249,900$136/sqft
    Source: RE/MAX Legends Group #21500581 Report a problem
    10/10/2017Pending sale$249,900$136/sqft
    Source: RE/MAX Legends Group #21500581 Report a problem
    8/30/2017Listed for sale$249,900$136/sqft
    Source: RE/MAX Legends Group #21500581 Report a problem
    8/29/2017Pending sale$249,900$136/sqft
    Source: RE/MAX Legends Group #21500581 Report a problem
    8/15/2017Price change$249,900-9.1%$136/sqft
    Source: RE/MAX Legends Group #21500581 Report a problem
    7/17/2017Listed for sale$275,000+18.5%$150/sqft
    Source: RE/MAX Legends Group #21500581 Report a problem
    11/25/2013Sold$232,000$127/sqft
    Source: Agent Provided Report a problem

    Public tax history

    YearProperty taxesTax assessment
    2025$2,108 -10.3%$285,600 +15.3%
    2024$2,350 -5.8%$247,700 +7.8%
    2023$2,493 +3.3%$229,700 +4%
    2022$2,414 +1.9%$220,800 +6.7%
    2021$2,368 +32.2%$207,000 -0.9%
    2020$1,792 +1.5%$208,800 +8.1%
    2019$1,765 +7.3%$193,100 +0.6%
    2017$1,645 -1.3%$192,000 -4.3%
    2016$1,667 +3.5%$200,600 -0.9%
    2014$1,610 +20.9%$202,400 +17.3%
    2013$1,332 +1.4%$172,500 -4%
    2012$1,313 -60.6%$179,700 -0.9%
    2011$3,332 +73.8%$181,400 -1.1%
    2010$1,917 +26.1%$183,370 +0.1%
    2009$1,520 +24%$183,160 +0.3%
    2007$1,226 $182,620 +17.4%
    2005-- $155,520
    Find assessor info on the county website

    Neighborhood: 47387

    Nearby schools

    GreatSchools rating
    Schools provided by the listing agent
    • Elementary: Tri-Elementary School
    • High: Tri Junior-Senior High School

    Source: MIBOR as distributed by MLS GRID. This data may not be complete. We recommend contacting the local school district to confirm school assignments for this home.

    Get pre-qualified for a loan
    At Zillow Home Loans, we can pre-qualify you in as little as 5 minutes with no impact to your credit score.

    An equal housing lender. NMLS #10287.