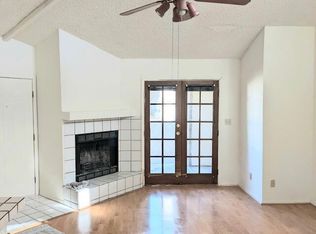
Fully remolded home! Single level in private back corner of the complex. The home has a 2 car garage and a community pool. Property has solar system, stainless steel appliances, quartz counter tops, new flooring, new cabinets & fixtures, and new windows.
For sale
Price cut: $14K (8/7)
$265,000
2829 E TRACY Lane #4, Phoenix, AZ 85032
3beds
1,110sqft
Townhouse
Built in 1984
1,987 Square Feet Lot
$-- Zestimate®
$239/sqft
$297/mo HOA
What's special
Single levelNew flooringNew windowsCommunity poolQuartz counter topsStainless steel appliancesNew cabinets and fixtures
- 42 days
- 627
- 78
Zillow last checked:
Listing updated:
Listed by:
Daniel Herek 916-202-2022,
Axen Realty, LLC
Source: ARMLS,MLS#: 7056132
Facts & features
Interior
Bedrooms & bathrooms
- Bedrooms: 3
- Bathrooms: 2
- Full bathrooms: 2
Heating
- Forced Air
Cooling
- Central Air
Appliances
- Included: Dryer, Washer, Dishwasher, Electric Range
Features
- Quartz Countertops, No Interior Steps, Vaulted Ceiling(s), Full Bth Master Bdrm
- Flooring: Vinyl
- Windows: Screens
- Has basement: No
- Has fireplace: No
Interior area
- Total structure area: 1,110
- Total interior livable area: 1,110 sqft
Property
Parking
- Total spaces: 2
- Parking features: Detached Garage
- Garage spaces: 2
Features
- Stories: 1
- Spa features: None
- Fencing: Back Yard
Lot
- Size: 1,987 Square Feet
- Features: Gravel/Stone Front, Gravel/Stone Back
Details
- Parcel number: 21438169
Construction
Type & style
- Home type: Townhouse
- Property subtype: Townhouse
- Attached to another structure: Yes
Materials
- Stucco, Wood Frame
- Roof: Composition
Condition
- Year built: 1984
Utilities & green energy
- Sewer: Public Sewer
- Water: City Water
Green energy
- Energy efficient items: Solar Panels
Community & HOA
Community
- Features: Pool
- Subdivision: PARADISE MOUNTAIN SHADOWS
HOA
- Has HOA: Yes
- Services included: Roof Repair, Sewer, Maintenance Grounds, Front Yard Maint, Trash, Water, Maintenance Exterior
- HOA fee: $297 monthly
- HOA name: Paradise Mountain Sh
- HOA phone: 602-358-8130
Location
- Region: Phoenix
Financial & listing details
- Price per square foot: $239/sqft
- Annual tax amount: $611
- Date on market: 7/18/2026
- Cumulative days on market: 41 days
- Listing terms: Owner May Carry,Cash,Conventional
- Ownership: Fee Simple
- Road surface type: Asphalt
Estimated market value
Not available
Estimated sales range
Not available
Not available
Price history
| Date | Event | Price |
|---|---|---|
| 8/7/2026 | Price change | $265,000-5%$239/sqft |
Source:  ARMLS #7056132 Report a problem ARMLS #7056132 Report a problem | ||
| 7/20/2026 | Listed for sale | $279,000+73.3%$251/sqft |
Source: ARMLS #7056132 Report a problem | ||
| 1/23/2026 | Sold | $161,000-13%$145/sqft |
Source: ARMLS #6928329 Report a problem | ||
| 1/22/2026 | Pending sale | $185,000$167/sqft |
Source: ARMLS #6928329 Report a problem | ||
| 1/6/2026 | Price change | $185,000-7.5%$167/sqft |
Source: ARMLS #6928329 Report a problem | ||
| 10/3/2025 | Listed for sale | $200,000+55%$180/sqft |
Source: ARMLS #6928329 Report a problem | ||
| 9/12/2017 | Sold | $129,000$116/sqft |
Source: ARMLS #5645704 Report a problem | ||
| 8/12/2017 | Listed for sale | $129,000+29%$116/sqft |
Source: Realty ONE Group #5645704 Report a problem | ||
| 7/26/2016 | Sold | $100,000+3.1%$90/sqft |
Source: ARMLS #5447456 Report a problem | ||
| 5/24/2016 | Listed for sale | $97,000$87/sqft |
Source: Pivotal Properties #5447456 Report a problem | ||
Public tax history
Tax history is unavailable.
Monthly payment
Est. payment
Payment breakdown
Explore the cost of this home by adjusting the details. Changes won't be saved.Climate risks
Neighborhood: Paradise Valley
Nearby schools
Schools provided by the listing agent
- Elementary: Palomino Primary School
- Middle: Mountain Trail Middle School
- High: North Canyon High School
- District: Paradise Valley Unified District
Source: ARMLS. This data may not be complete. We recommend contacting the local school district to confirm school assignments for this home.
Similar homes
- $210,0002 bd2 ba1.1k sqft16402 N 31ST Street #224, Phoenix, AZ 85032For Sale
 MLS ID #7070767, Bertha Z Fierro, 4 U Realty Plus. ARMLS
 - $278,0002 bd2 ba920 sqft712 E EUGIE Avenue, Phoenix, AZ 85022For Sale
 MLS ID #7060297, Scott R. Truitt, Western Land Company, L.L.C.. ARMLS
 - $299,0002 bd2 ba1k sqft4150 E CACTUS Road #213, Phoenix, AZ 85032For Sale
 MLS ID #6978003, Shelly T Berry, RE/MAX Fine Properties. ARMLS
 - $249,9002 bd1 ba1k sqft17225 N 16th Street N #3, Phoenix, AZ 85022For Sale
 MLS ID #7059907, Donald R Busching, Landmark Com Brokers, LLC. ARMLS
