Listening to all offers! This exceptionally well located and private home with no neighbors behind you provides the new owner with four bedrooms, two bath plus and office all on one level and in move-in condition. Its previous family lived comfortably doing moderate upgrades over the years. Freshly painted and with new carpeting just installed it's ready for someone to come finish it to their taste. Opportunities like this are rare in this wonderfully established and highly desirable Mesa Verde community of sprawling large lots where small tracts and custom homes are strewn throughout ...sharing the beauty of public and private golf courses, many parks and the river bike trail to the beach. Residents enjoy many "famous" local shops and restaurants a short stroll away and quick access to the beach and freeways. A little further away but still a part of life in Mesa Verde are the world class South Coast Plaza shopping center, the Huntington Beach and Newport Beach piers, shops and restaurants. Once you experience the conveniences and pleasures of this location you won't think of moving again!
Sold for $2,100,000
Listed by: Coldwell Banker Realty • Sydney Gielow • Contact: 949-400-1320
Bought with: Coldwell Banker Realty
$2,100,000
2829 Europa Dr, Costa Mesa, CA 92626
4beds
1,830sqft
Single Family Residence
Built in 1962
7,350 Square Feet Lot
$2,103,300 Zestimate®
$1,148/sqft
$6,158 Estimated rent
Home value
$2,103,300
$1.96M - $2.27M
$6,158/mo
Zestimate® history
Owner options
List your home for rent
$6,158/mo
Rent Zestimate®
Find your next renter with Zillow Rental Manager. Plus, with online applications, you can quickly screen prospective tenants – for free.
$6,158/mo
Rent Zestimate®
Refinance and save
$13,134/mo
Est. payment
Refinancing to a lower rate could help reduce your monthly payments and save thousands over the life of the loan.
$13,134/mo
Est. payment
Explore your selling options
Work with a Zillow partner agent
Leverage their expertise and Zillow's premium Showcase listings to get your home seen by more buyers.
Get startedList with your own agent
Get your home in front of millions of buyers by listing it on Zillow.
Learn how to do itSell it yourself
Take full control of how buyers see your home on Zillow by listing For Sale by Owner (FSBO).
List your homeWhat's special
Zillow last checked:
Listing updated:
Listed by:
Sydney Gielow DRE #00911960 949-400-1320,
Coldwell Banker Realty
Bought with:
Sydney Gielow, DRE #00911960
Coldwell Banker Realty
Source: CRMLS,MLS#: LG24145343 Originating MLS: California Regional MLS
Originating MLS: California Regional MLSFacts & features
Interior
Bedrooms & bathrooms
- Bedrooms: 4
- Bathrooms: 2
- Full bathrooms: 2
- Main level bathrooms: 2
- Main level bedrooms: 4
Rooms
- Room types: Bedroom, Entry/Foyer, Kitchen, Living Room, Primary Bathroom, Primary Bedroom, Office, Other, Dining Room
Primary bedroom
- Features: Main Level Primary
Primary bedroom
- Features: Primary Suite
Bedroom
- Features: All Bedrooms Down
Bedroom
- Features: Bedroom on Main Level
Bathroom
- Features: Bathroom Exhaust Fan, Bathtub, Granite Counters, Linen Closet, Remodeled, Separate Shower, Tile Counters, Tub Shower, Upgraded, Walk-In Shower
Kitchen
- Features: Built-in Trash/Recycling, Granite Counters, Kitchen Island, Kitchen/Family Room Combo, Pots & Pan Drawers, Remodeled, Updated Kitchen, Utility Sink
Heating
- Central, ENERGY STAR Qualified Equipment
Cooling
- None
Appliances
- Included: Convection Oven, Dishwasher, ENERGY STAR Qualified Appliances, ENERGY STAR Qualified Water Heater, Disposal, Gas Oven, Gas Range, Gas Water Heater, High Efficiency Water Heater, Range Hood, Self Cleaning Oven, Water Softener, Vented Exhaust Fan, Water To Refrigerator, Water Heater, Water Purifier
- Laundry: Washer Hookup, Gas Dryer Hookup, In Garage
Features
- Breakfast Bar, Ceiling Fan(s), Crown Molding, Separate/Formal Dining Room, Granite Counters, Pantry, Storage, All Bedrooms Down, Bedroom on Main Level, Main Level Primary, Primary Suite
- Flooring: Carpet, Tile, Vinyl
- Doors: Insulated Doors
- Windows: Double Pane Windows, ENERGY STAR Qualified Windows, Plantation Shutters
- Has fireplace: Yes
- Fireplace features: Dining Room, Gas Starter, Living Room, Wood Burning
- Common walls with other units/homes: No Common Walls
Interior area
- Total interior livable area: 1,830 sqft
Property
Parking
- Total spaces: 6
- Parking features: Concrete, Direct Access, Driveway Level, Door-Single, Driveway, Garage, Garage Door Opener, Off Street, RV Potential, Garage Faces Side, Workshop in Garage
- Attached garage spaces: 2
- Uncovered spaces: 4
Accessibility
- Accessibility features: Grab Bars, No Stairs, Parking, Accessible Doors
Features
- Levels: One
- Stories: 1
- Entry location: ground
- Patio & porch: Rear Porch, Brick, Concrete, Covered, Open, Patio
- Exterior features: Lighting, Rain Gutters
- Pool features: None
- Spa features: None
- Fencing: Average Condition
- Has view: Yes
- View description: Neighborhood
Lot
- Size: 7,350 Square Feet
- Features: 0-1 Unit/Acre, Back Yard, Drip Irrigation/Bubblers, Front Yard, Garden, Sprinklers In Front, Lawn, Landscaped, Level, Near Park, Near Public Transit, Sprinkler System, Street Level, Walkstreet, Yard
Details
- Additional structures: Shed(s), Workshop
- Parcel number: 13940401
- Special conditions: Trust
Construction
Type & style
- Home type: SingleFamily
- Architectural style: Ranch
- Property subtype: Single Family Residence
Materials
- Blown-In Insulation, Drywall, Ducts Professionally Air-Sealed, Frame, Glass, Concrete, Stucco
- Foundation: Slab
- Roof: Composition,Shingle
Condition
- Repairs Cosmetic,Updated/Remodeled
- New construction: No
- Year built: 1962
Utilities & green energy
- Electric: 220 Volts in Garage, 220 Volts in Kitchen
- Sewer: Public Sewer
- Water: Public
- Utilities for property: Cable Connected, Electricity Connected, Natural Gas Connected, Phone Connected, Sewer Connected, Water Connected
Green energy
- Energy efficient items: Appliances, Water Heater
Community & HOA
Community
- Features: Biking, Curbs, Dog Park, Golf, Gutter(s), Hiking, Storm Drain(s), Street Lights, Suburban, Sidewalks, Park
- Security: Carbon Monoxide Detector(s), Fire Rated Drywall, Smoke Detector(s)
- Subdivision: Marina Series (Mmms)
Location
- Region: Costa Mesa
Financial & listing details
- Price per square foot: $1,148/sqft
- Tax assessed value: $1,585,000
- Annual tax amount: $17,824
- Date on market: 7/18/2024
- Cumulative days on market: 33 days
- Listing terms: Cash,Cash to New Loan
- Road surface type: Paved
Price history
| Date | Event | Price |
|---|---|---|
| 6/30/2026 | Sold | $2,100,000+37.7%$1,148/sqft |
Source: Public Record Report a problem | ||
| 9/10/2024 | Sold | $1,525,000-10.3%$833/sqft |
Source:  CRMLS #LG24145343 Report a problem CRMLS #LG24145343 Report a problem | ||
| 9/9/2024 | Pending sale | $1,700,000$929/sqft |
Source: CRMLS #LG24145343 Report a problem | ||
| 8/22/2024 | Contingent | $1,700,000$929/sqft |
Source: CRMLS #LG24145343 Report a problem | ||
| 7/30/2024 | Price change | $1,700,000-8.1%$929/sqft |
Source: CRMLS #LG24145343 Report a problem | ||
| 7/18/2024 | Listed for sale | $1,850,000$1,011/sqft |
Source: CRMLS #LG24145343 Report a problem | ||
Public tax history
| Year | Property taxes | Tax assessment |
|---|---|---|
| 2025 | $17,824 +697.1% | $1,585,000 +1182.3% |
| 2024 | $2,236 +5.7% | $123,607 +2% |
| 2023 | $2,115 +7.5% | $121,184 +2% |
| 2022 | $1,967 +5.5% | $118,808 +2% |
| 2021 | $1,864 +1.8% | $116,479 +1% |
| 2020 | $1,832 | $115,285 +2% |
| 2019 | $1,832 +2.3% | $113,025 +2% |
| 2018 | $1,791 +3.6% | $110,809 +2% |
| 2017 | $1,728 | $108,637 +2% |
| 2016 | $1,728 +1.9% | $106,507 +1.5% |
| 2015 | $1,697 +3.2% | $104,908 +2% |
| 2014 | $1,644 | $102,853 +0.5% |
| 2013 | -- | $102,389 +2% |
| 2012 | -- | $100,382 +2% |
| 2011 | -- | $98,414 +0.8% |
| 2010 | -- | $97,679 -0.2% |
| 2009 | -- | $97,913 +2% |
| 2008 | -- | $95,994 +2% |
| 2007 | -- | $94,112 +2% |
| 2006 | -- | $92,267 +2% |
| 2005 | -- | $90,458 +2% |
| 2004 | -- | $88,685 +1.9% |
| 2003 | -- | $87,060 +2% |
| 2002 | -- | $85,353 +2% |
| 2001 | $1,081 +3.3% | $83,680 +2% |
| 2000 | $1,047 | $82,040 |
Find assessor info on the county website
Neighborhood: 92626
Nearby homes
- $1,988,3004 bd3 ba2k sqft2833 Europa Dr, Costa Mesa, CA 92626Off Market
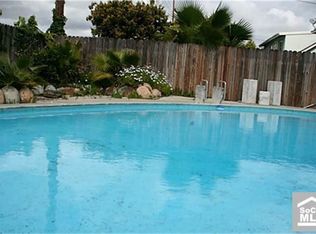
- $1,674,4004 bd3 ba1.8k sqft2825 Europa Dr, Costa Mesa, CA 92626Off Market
- $2,393,4005 bd3 ba2.1k sqft2837 Europa Dr, Costa Mesa, CA 92626Off Market

- $1,581,5004 bd2 ba1.6k sqft2821 Europa Dr, Costa Mesa, CA 92626Off Market
- $2,002,5004 bd2 ba1.8k sqft2828 Europa Dr, Costa Mesa, CA 92626Off Market
- $2,071,0004 bd3 ba2.4k sqft2037 Balearic Dr, Costa Mesa, CA 92626Off Market
- $2,314,5004 bd3 ba2.5k sqft2841 Europa Dr, Costa Mesa, CA 92626Off Market
- $1,583,8003 bd2 ba1.4k sqft2817 Europa Dr, Costa Mesa, CA 92626Off Market
Nearby schools
GreatSchools rating
- 8/10Adams Elementary SchoolGrades: K-6Distance: 0.6 mi
- 5/10Charles W. Tewinkle Middle SchoolGrades: 7-8Distance: 1.4 mi
- 6/10Estancia High SchoolGrades: 9-12Distance: 1 mi
Get a cash offer in 3 minutes
Find out how much your home could sell for in as little as 3 minutes with a no-obligation cash offer.
Estimated market value
$2,103,300
Get a cash offer in 3 minutes
Find out how much your home could sell for in as little as 3 minutes with a no-obligation cash offer.
Estimated market value
$2,103,300
- California
- Orange County
- Costa Mesa
- 92626
- 2829 Europa Dr
Nearby cities
Nearby zip codes
Other Costa Mesa Topics
