Skip main navigation
Pending
  • Listed by: COMPASS • Sarah Georger-Clark
    Price cut: $20K (6/14)
    $340,000

    2829 Franklin Avenue E #N2, Seattle, WA 98102

    1beds
    656sqft
    : 
    Loading
    Get pre-qualified
    Condominium
    Built in 1985
    -- sqft lot
    $-- Zestimate®
    $518/sqft
    $410/mo HOA

    What's special

    Private corner unitNewly remodeled kitchenAbundant natural lightIn-unit washer and dryerSpacious private balconyOpens to dining roomFresh paint
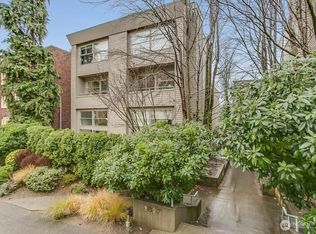
    Perfectly located in the vibrant Eastlake neighborhood, this Franklin Court condo offers convenient access to UW, Amazon, and Downtown Seattle. This private corner unit lives larger than its square footage and is easily accessible with no stairs upon entry. The home showcases a newly remodeled kitchen that opens to dining room and a spacious private balcony that is ideal for gardening, outdoor dining or relaxing. Inside, bright living spaces with large windows allow for abundant natural light, while the bedroom is tucked away for quality rest and rejuvenation. In-unit washer and dryer and additional storage on the balcony add to everyday comfort and convenience. The condo includes a dedicated on site parking space. The building also offers stair free access (ramp) from abundant street parking. The updated and remodeled kitchen does not disappoint. Other upgrades include fresh paint, new carpets and a bathroom upgrade with a new vanity and sink. All of these details allow you to easily to enjoy the Eastlake lifestyle right away. Here, you get city living in a sought-after location with everything close at hand.
    115 days
    |
    251
    |
    6
    |

    Zillow last checked:

    Listing updated:

    Listed by:

    Sarah Georger-Clark,

    COMPASS

    Source: NWMLS as distributed by MLS GRID,MLS#: 2493252MLS Logo

      Facts & features

      Interior

      Bedrooms & bathrooms
      • Bedrooms: 1
      • Bathrooms: 1
      • Full bathrooms: 1
      • Main level bathrooms: 1
      • Main level bedrooms: 1
      Bedroom
      • Level: Main
      Bathroom full
      • Level: Main
      Dining room
      • Level: Main
      Entry hall
      • Level: Main
      Kitchen without eating space
      • Level: Main
      Living room
      • Level: Main
      Utility room
      • Level: Main
      Heating
      • Fireplace, Forced Air, Wall Furnace, Electric
      Cooling
      • None
      Appliances
      • Included: Dishwasher, Disposal, Dryer, Microwave, Refrigerator, Stove(s)/Range(s), Washer, Dishwasher(s), Dryer(s), Garbage Disposal, Microwave(s), Refrigerator(s), Washer(s), Water Heater: Electric, Water Heater Location: Bedroom Closet, Cooking - Electric Hookup, Cooking-Electric, Dryer-Electric
      • Laundry: Electric Dryer Hookup, Washer Hookup
      Features
      • Flooring: Ceramic Tile, Laminate, Carpet
      • Windows: Insulated Windows, Coverings: Yes
      • Number of fireplaces: 1
      • Fireplace features: Wood Burning, Main Level: 1, Fireplace
      Interior area
      • Total structure area: 656
      • Total interior livable area: 656 sqft

      Property

      Parking
      • Total spaces: 1
      • Parking features: Off Street, Uncovered
      • Uncovered spaces: 1
      Features
      • Levels: One
      • Stories: 1
      • Entry location: Main
      • Patio & porch: Cooking-Electric, Dryer-Electric, End Unit, Fireplace, Ground Floor, Insulated Windows, Sprinkler System, Washer, Water Heater
      Lot
      • Features: Curbs, Paved, Sidewalk
      Details
      • Parcel number: 2635000090
      • Special conditions: Standard

      Construction

      Type & style
      • Home type: Condo
      • Architectural style: Contemporary,Condo (1 Level)
      • Property subtype: Condominium
      Materials
      • Wood Siding
      • Roof: Flat
      Condition
      • Year built: 1985
      • Major remodel year: 1990

      Utilities & green energy

      • Electric: Company: SCL
      • Sewer: Company: HOA
      • Water: Company: HOA
      • Utilities for property: Xfinity, Century Link
      Green energy
      • Energy efficient items: Insulated Windows

      Community & HOA

      Community
      • Features: Lobby Entrance
      • Security: Fire Sprinkler System
      • Subdivision: Eastlake
      HOA
      • Services included: Common Area Maintenance, Maintenance Grounds, Sewer, Water
      • HOA fee: $410 monthly
      • HOA phone: 206-784-3573
      Location
      • Region: Seattle

      Financial & listing details

      • Price per square foot: $518/sqft
      • Annual tax amount: $3,512
      • Date on market: 3/19/2026
      • Cumulative days on market: 115 days
      • Listing terms: Conventional
      • Inclusions: Dishwasher(s), Dryer(s), Garbage Disposal, Microwave(s), Refrigerator(s), Stove(s)/Range(s), Washer(s)

        Estimated market value

        Not available

        Estimated sales range

        Not available

        Not available

        Price history

        DateEventPrice
        6/21/2026Pending sale$340,000$518/sqft
        Source: NWMLS as distributed by MLS GRID #2493252 Report a problem
        6/14/2026Price change$340,000-5.6%$518/sqft
        Source: NWMLS as distributed by MLS GRID #2493252 Report a problem
        4/24/2026Price change$360,000-5.3%$549/sqft
        Source: NWMLS as distributed by MLS GRID #2493252 Report a problem
        3/19/2026Listed for sale$380,000$579/sqft
        Source: NWMLS as distributed by MLS GRID #2493252 Report a problem

        Public tax history

        Tax history is unavailable.

        Monthly payment

        Est. payment

        Payment breakdown

        Explore the cost of this home by adjusting the details. Changes won't be saved.
        All calculations are estimates and provided by Zillow, Inc. for informational purposes only. Actual amounts may vary.
        HOA fees may include property taxes on listings classified as Co-Ops. Contact the listing agent and/or owner for fee details.
        Mortgage interest rates are dependent on a number of factors, including credit score, down payment, and repayment length. Interest rate data provided by Zillow Group Marketplace, Inc. as of 1/1/1970 from various mortgage lenders with which we have lead or other similar arrangements; the Estimated Payment is an average of those rates.
        See how much you could borrow to make a competitive offer.

        Climate risks

        Neighborhood: Eastlake

        Getting around

        74 / 100
        Very Walkable
        60 / 100
        Good Transit
        87 / 100
        Very Bikeable

        Nearby schools

        GreatSchools rating

        A local agent can set up tours, give advice and negotiate with sellers.

        Browse local experts

        Similar homes