Skip main navigation
Sold
  • $420,000

    2829 Grandview Ln, Greenwood, IN 46143

    3beds
    2,096sqft
    Residential, Single Family Residence
    Built in 2016
    10,018.8 Square Feet Lot
    $427,700 Zestimate®
    $200/sqft
    $2,119 Estimated rent

    Home value

    $427,700

    Estimated sales range

    Not available

    $2,119/mo

    Zestimate® history
    Loading
    Loading...

    Owner options

    List your home for rent

    $2,119/mo

    Rent Zestimate®

    Find your next renter with Zillow Rental Manager. Plus, with online applications, you can quickly screen prospective tenants – for free.

    Learn more

    $2,119/mo

    Rent Zestimate®

    Refinance and save

    $2,839/mo

    Est. payment

    Refinancing to a lower rate could help reduce your monthly payments and save thousands over the life of the loan.

    See today's rates

    $2,839/mo

    Est. payment

    Explore your selling options

    Work with a Zillow partner agent

    Leverage their expertise and Zillow's premium Showcase listings to get your home seen by more buyers.

    Get started

    List with your own agent

    Get your home in front of millions of buyers by listing it on Zillow.

    Learn how to do it

    Sell it yourself

    Take full control of how buyers see your home on Zillow by listing For Sale by Owner (FSBO).

    List your home

    What's special

    Walk-in closetsFluted white woodworkHigh quality finishesLarge tiled showerDual vanityBrick three season roomRaised ceilings
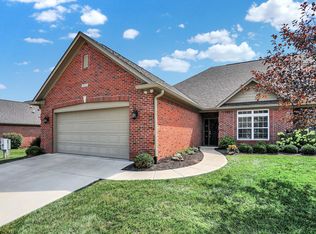
    Charming 3Bed/2Bath home located in desirable Stone's Bay! Become part of a maintenance free community and make this home your permanent retreat. This Planned Unit Development is conveniently located within a short distance from restaurants, stores, and other modern conveniences all while maintaining privacy and seclusion. Home offers a spacious open floor plan with raised ceilings throughout. Fluted white woodwork, built-in bookshelves, plantation blinds and other high quality finishes make this home feel luxurious all while maintaining it's charm. Kitchen features custom soft close cabinetry, granite counter tops, a reverse osmosis water filtration system and a large walk-in pantry. The bedrooms are spacious with comfortable walk-in closets. Master suite offers en-suite bathroom with dual vanity and large tiled shower. Brick three season room opens to patio in fully fenced private back yard. Schedule your showing today!

    Zillow last checked:

    Listing updated:

    Listing Provided by:

    Justin Cave 317-441-5744,

    Smythe & Co, Inc

    Bought with:

    Justin Cave

    Smythe & Co, Inc

    Source: MIBOR as distributed by MLS GRID,MLS#: 22008803MLS Logo

    Facts & features

    Interior

    Bedrooms & bathrooms
    • Bedrooms: 3
    • Bathrooms: 2
    • Full bathrooms: 2
    • Main level bathrooms: 2
    • Main level bedrooms: 3
    Primary bedroom
    • Features: Carpet
    • Level: Main
    • Area: 208 Square Feet
    • Dimensions: 16x13
    Bedroom 2
    • Features: Carpet
    • Level: Main
    • Area: 182 Square Feet
    • Dimensions: 14x13
    Bedroom 3
    • Features: Carpet
    • Level: Main
    • Area: 156 Square Feet
    • Dimensions: 13x12
    Dining room
    • Features: Vinyl Plank
    • Level: Main
    • Area: 165 Square Feet
    • Dimensions: 15x11
    Kitchen
    • Features: Vinyl Plank
    • Level: Main
    • Area: 238 Square Feet
    • Dimensions: 17x14
    Laundry
    • Features: Vinyl Plank
    • Level: Main
    • Area: 78 Square Feet
    • Dimensions: 13x6
    Living room
    • Features: Vinyl Plank
    • Level: Main
    • Area: 340 Square Feet
    • Dimensions: 20x17
    Heating
    • Forced Air
    Cooling
    • Has cooling: Yes
    Appliances
    • Included: Dishwasher, Gas Water Heater, Laundry Connection in Unit, Microwave, Electric Oven, Refrigerator, Washer, Water Purifier
    • Laundry: Main Level, Laundry Connection in Unit
    Features
    • Attic Pull Down Stairs, Double Vanity, Breakfast Bar, Bookcases, High Ceilings, Pantry, Walk-In Closet(s)
    • Has basement: No
    • Attic: Pull Down Stairs
    • Number of fireplaces: 1
    • Fireplace features: Gas Log
    Interior area
    • Total structure area: 2,096
    • Total interior livable area: 2,096 sqft

    Property

    Parking
    • Total spaces: 2
    • Parking features: Attached
    • Attached garage spaces: 2
    Accessibility
    • Accessibility features: Accessible Doors, Accessible Entrance
    Features
    • Levels: One
    • Stories: 1
    • Patio & porch: Covered, Glass Enclosed, Patio
    • Exterior features: Sprinkler System
    • Fencing: Fenced,Fence Full Rear
    Lot
    • Size: 10,018 sqft
    • Features: Sidewalks, Storm Sewer
    Details
    • Parcel number: 410414011042000037
    • Horse amenities: None

    Construction

    Type & style
    • Home type: SingleFamily
    • Architectural style: Ranch
    • Property subtype: Residential, Single Family Residence
    • Attached to another structure: Yes
    Materials
    • Brick
    • Foundation: Slab
    Condition
    • New construction: No
    • Year built: 2016

    Utilities & green energy

    • Water: Municipal/City
    • Utilities for property: Electricity Connected, Sewer Connected, Water Connected

    Community & neighborhood

    Security
    • Security features: Security Alarm Paid
    Community
    • Community features: Low Maintenance Lifestyle, Sidewalks
    Location
    • Region: Greenwood
    • Subdivision: Stones Bay

    HOA & financial

    HOA
    • Has HOA: Yes
    • HOA fee: $280 monthly
    • Amenities included: Insurance, Maintenance, Maintenance Grounds, Management, Snow Removal, Trash
    • Services included: Entrance Common, Insurance, Irrigation, Lawncare, Maintenance Grounds, Maintenance Structure, Maintenance, Management, Snow Removal, Trash
    • Association phone: 317-570-4358

    Price history

    DateEventPrice
    12/3/2024Sold$420,000-3.4%$200/sqft
    Source: MIBOR as distributed by MLS GRID #22008803 Report a problem
    11/9/2024Pending sale$435,000$208/sqft
    Source: MIBOR as distributed by MLS GRID #22008803 Report a problem
    10/28/2024Listed for sale$435,000+17.6%$208/sqft
    Source: MIBOR as distributed by MLS GRID #22008803 Report a problem
    5/21/2021Sold$370,000+0%$177/sqft
    Source: MIBOR as distributed by MLS GRID #21775455 Report a problem
    4/12/2021Pending sale$369,900$176/sqft
    Source: MIBOR as distributed by MLS GRID #21775455 Report a problem
    4/7/2021Listed for sale$369,900+27.6%$176/sqft
    Source: MIBOR as distributed by MLS GRID #21775455 Report a problem
    2/17/2017Sold$289,900$138/sqft
    Source: MIBOR as distributed by MLS GRID #21463371 Report a problem

    Public tax history

    YearProperty taxesTax assessment
    2025$3,667 +3.3%$419,500 +14.4%
    2024$3,549 +4.1%$366,700 +2.8%
    2023$3,408 +27.1%$356,700 +4.7%
    2022$2,681 +2.3%$340,800 +21.1%
    2021$2,620 +7.1%$281,400 +1.3%
    2020$2,446 +7.8%$277,800 +8.1%
    2019$2,269 $256,900 +5.2%
    2018-- $244,300

    Find assessor info on the county website

    Neighborhood: 46143

    Nearby schools

    GreatSchools rating
    Schools provided by the listing agent
    • High: Center Grove High School

    Source: MIBOR as distributed by MLS GRID. This data may not be complete. We recommend contacting the local school district to confirm school assignments for this home.

    Get a cash offer in 3 minutes
    Find out how much your home could sell for in as little as 3 minutes with a no-obligation cash offer.
    Estimated market value
    $427,700
    Get a cash offer in 3 minutes
    Find out how much your home could sell for in as little as 3 minutes with a no-obligation cash offer.
    Estimated market value
    $427,700