Skip main navigation
Sold for $675,000
  • $675,000

    2829 Grovemore Ln, Vienna, VA 22180

    3beds
    1,998sqft
    Townhouse
    Built in 1981
    2,217 Square Feet Lot
    $698,900 Zestimate®
    $338/sqft
    $3,636 Estimated rent

    Home value

    $698,900

    $664,000 - $734,000

    $3,636/mo

    Zestimate® history
    Loading
    Loading...

    Owner options

    List your home for rent

    $3,636/mo

    Rent Zestimate®

    Find your next renter with Zillow Rental Manager. Plus, with online applications, you can quickly screen prospective tenants – for free.

    Learn more

    $3,636/mo

    Rent Zestimate®

    Refinance and save

    $4,804/mo

    Est. payment

    Refinancing to a lower rate could help reduce your monthly payments and save thousands over the life of the loan.

    See today's rates

    $4,804/mo

    Est. payment

    Explore your selling options

    Work with a Zillow partner agent

    Leverage their expertise and Zillow's premium Showcase listings to get your home seen by more buyers.

    Get started

    List with your own agent

    Get your home in front of millions of buyers by listing it on Zillow.

    Learn how to do it

    Sell it yourself

    Take full control of how buyers see your home on Zillow by listing For Sale by Owner (FSBO).

    List your home

    What's special

    Modern appliancesPlush carpetingBeautifully landscaped groundsFresh and inviting ambianceAbundance of natural lightEnd-of-row townhouseAssigned parking spaces
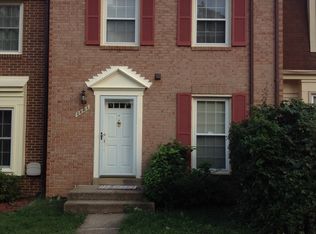
    Nestled in the charming community of Dunn Loring Village, this exquisite end-of-row townhouse offers a perfect blend of modern luxury and timeless elegance. Roof replaced in 2023, HVAC (2018), water heater (2026). This home boasts a fresh and inviting ambiance, making it an ideal retreat for those seeking comfort and style. The combination of bamboo flooring and plush carpeting creates a warm atmosphere, while the abundance of natural light enhances the inviting feel throughout. The heart of the home is the country-style kitchen, featuring ample table space, modern appliances, and a layout that encourages culinary creativity. Enjoy the convenience of a dishwasher, microwave, and electric oven/range, all designed to elevate your cooking experience. The lower level also features a cozy fireplace adorned with a classic mantel, providing a perfect focal point for relaxation during cooler evenings. With three spacious bedrooms and three and a half bathrooms, including a luxurious primary bath, this home offers ample space for both privacy and togetherness. Venture downstairs to the fully finished basement, complete with a walkout entrance, providing additional living space that can be tailored to your needs-be it a home office, gym, or entertainment area. The thoughtful design includes a connecting stairway for easy access and convenience. Outside, the property is surrounded by beautifully landscaped grounds, offering a serene escape right at your doorstep. Enjoy leisurely strolls along the community's sidewalks or take advantage of the nearby tennis courts and playgrounds, perfect for an active lifestyle. The assigned parking spaces ensure that convenience is never compromised. Additional features include a patio area ideal for outdoor gatherings or quiet evenings under the stars. The association takes care of lawn maintenance, snow removal, and trash services, allowing you to enjoy a low-maintenance lifestyle. This home is not just a place to live; it's a lifestyle choice that embodies comfort, elegance, and community. Experience the best of Dunn Loring Village and make this stunning property your own. Dunn Loring Metro, Mosaic district, Merrifield Garden center, route 29, 50, 66, I495, Tysons Mall and INOVA Fairfax Hospital is in close proximity.

    Zillow last checked:

    Listing updated:

    Listed by:

    Aziz Mridha 571-276-7839,

    Proplocate Realty, LLC

    Bought with:

    Tiana Hickman, 0225094206

    Long & Foster Real Estate, Inc.

    Source: Bright MLS,MLS#: VAFX2323520MLS Logo

    Facts & features

    Interior

    Bedrooms & bathrooms
    • Bedrooms: 3
    • Bathrooms: 4
    • Full bathrooms: 3
    • 1/2 bathrooms: 1
    • Main level bathrooms: 1
    Basement
    • Area: 666
    Heating
    • Forced Air, Electric
    Cooling
    • Attic Fan, Central Air, Electric
    Appliances
    • Included: Dishwasher, Disposal, Dryer, Exhaust Fan, Microwave, Oven/Range - Electric, Refrigerator, Washer, Electric Water Heater
    Features
    • Combination Dining/Living, Dining Area, Open Floorplan, Kitchen - Country, Kitchen - Table Space, Primary Bath(s), Attic
    • Flooring: Bamboo, Carpet, Ceramic Tile
    • Windows: Window Treatments
    • Basement: Connecting Stairway,Full,Exterior Entry,Rear Entrance,Walk-Out Access,Finished
    • Number of fireplaces: 1
    • Fireplace features: Mantel(s), Screen
    Interior area
    • Total structure area: 1,998
    • Total interior livable area: 1,998 sqft
    • Finished area above ground: 1,332
    • Finished area below ground: 666

    Property

    Parking
    • Parking features: Assigned, Free, Parking Space Conveys, Paved, Private, Other
    • Details: Assigned Parking
    Accessibility
    • Accessibility features: None
    Features
    • Levels: Three
    • Stories: 3
    • Patio & porch: Patio
    • Exterior features: Sidewalks, Tennis Court(s)
    • Pool features: None
    • Fencing: Back Yard
    Lot
    • Size: 2,217 Square Feet
    • Features: Landscaped, Wooded
    Details
    • Additional structures: Above Grade, Below Grade
    • Parcel number: 0491 18 0127
    • Zoning: 312
    • Special conditions: Standard

    Construction

    Type & style
    • Home type: Townhouse
    • Architectural style: Colonial
    • Property subtype: Townhouse
    Materials
    • Aluminum Siding
    • Foundation: Slab
    • Roof: Composition
    Condition
    • Very Good
    • New construction: No
    • Year built: 1981
    • Major remodel year: 2023
    Details
    • Builder model: HAMILTON

    Utilities & green energy

    • Electric: 110 Volts
    • Sewer: Public Sewer
    • Water: Public
    • Utilities for property: Electricity Available, Sewer Available, Water Available

    Community & HOA

    Community
    • Security: Security System
    • Subdivision: Dunn Loring Village
    HOA
    • Has HOA: Yes
    • Amenities included: Common Grounds, Jogging Path, Tennis Court(s), Tot Lots/Playground
    • Services included: Maintenance Grounds, Management, Parking Fee, Reserve Funds, Road Maintenance, Snow Removal, Trash
    • HOA fee: $610 semi-annually
    Location
    • Region: Vienna

    Financial & listing details

    • Price per square foot: $338/sqft
    • Tax assessed value: $679,660
    • Annual tax amount: $3,908
    • Date on market: 7/8/2026
    • Listing agreement: Exclusive Right To Sell
    • Listing terms: Cash,Conventional,FHA,VA Loan,Other
    • Ownership: Fee Simple
    • Road surface type: Black Top

    Price history

    DateEventPrice
    8/3/2026Sold$675,000-0.7%$338/sqft
    Source: Bright MLS #VAFX2323520 Report a problem
    7/27/2026Pending sale$679,999$340/sqft
    Source: Bright MLS #VAFX2323520 Report a problem
    7/11/2026Contingent$679,999$340/sqft
    Source: Bright MLS #VAFX2323520 Report a problem
    7/8/2026Listed for sale$679,999+63.9%$340/sqft
    Source: Bright MLS #VAFX2323520 Report a problem
    4/30/2008Sold$415,000-14.4%$208/sqft
    Source: Public Record Report a problem
    3/23/2006Sold$485,000+27%$243/sqft
    Source: Public Record Report a problem
    5/4/2004Sold$382,000+68.3%$191/sqft
    Source: Public Record Report a problem
    1/29/2002Sold$227,000$114/sqft
    Source: Public Record Report a problem

    Public tax history

    YearProperty taxesTax assessment
    2025-- $635,710 +3.8%
    2024$1,773 -73.2%$612,220 +4.4%
    2023$6,619 $586,490 +9.9%
    2022-- $533,840 +2.2%
    2021-- $522,270 +0.4%
    2020$6,154 +6.3%$519,980 +6.3%
    2019$5,792 +336.2%$489,380 +9%
    2018$1,328 -74.5%$448,780
    2017$5,210 +0.2%$448,780
    2016$5,199 +10%$448,780 +6%
    2015$4,727 +3.5%$423,560 +3.3%
    2014$4,567 $410,190 +7%
    2013-- $383,480 +7.2%
    2012-- $357,740 -8%
    2011-- $388,780 +6.1%
    2010-- $366,490 -2.9%
    2009-- $377,510 -9.4%
    2008-- $416,800 -5%
    2007-- $438,700 +79%
    2003-- $245,020 +19.8%
    2002-- $204,455 +20.6%
    2001-- $169,475
    Find assessor info on the county website

    Neighborhood: 22180

    Nearby schools

    GreatSchools rating
    Schools provided by the listing agent
    • Elementary: Fairhill
    • Middle: Jackson
    • High: Falls Church
    • District: Fairfax County Public Schools

    Source: Bright MLS. This data may not be complete. We recommend contacting the local school district to confirm school assignments for this home.

    Get a cash offer in 3 minutes
    Find out how much your home could sell for in as little as 3 minutes with a no-obligation cash offer.
    Estimated market value
    $698,900
    Get a cash offer in 3 minutes
    Find out how much your home could sell for in as little as 3 minutes with a no-obligation cash offer.
    Estimated market value
    $698,900