Welcome to 2829 Hedgerow Pass, a beautifully updated villa in the desirable Covington Chase community. In 2013, the sellers completed an extensive remodel, removing walls to create an open-concept floor plan, making this a truly unique home in the community. Engineered wood flooring extends throughout the main living areas, adding warmth and continuity, while abundant natural light fills the home. The spacious eat-in kitchen offers abundant cabinet and counter space, a pantry, and there is also plenty of room to add a movable or permanent island, if desired. The primary bedroom offers an ensuite bathroom with a double vanity and a large walk-in closet. Enjoy the afternoons on your enclosed porch overlooking the backyard, where a concrete patio provides additional space to relax and entertain. In addition to the cosmetic improvements, the major updates have already been completed: a new roof in 2021; HVAC system and garage door in 2023; concrete patio and poly-coated garage floor in 2024; and water heater in 2026. Quarterly villa dues are $417 and include lawn mowing and snow removal. Conveniently located near shopping, dining, entertainment, and everyday amenities, this move-in-ready villa offers comfortable, low-maintenance living in a wonderful community.
Pending
$278,000
2829 Hedgerow Pass, Fort Wayne, IN 46804
3beds
1,650sqft
Condominium
Built in 1996
-- sqft lot
$277,800 Zestimate®
$--/sqft
$139/mo HOA
What's special
Open-concept floor planSpacious eat-in kitchenLarge walk-in closet
- 25 days
- 278
- 29
Zillow last checked:
Listing updated:
Listed by:
Cindy Bluhm 260-433-6261,
Mike Thomas Assoc., Inc
Source: IRMLS,MLS#: 202637359
Facts & features
Interior
Bedrooms & bathrooms
- Bedrooms: 3
- Bathrooms: 2
- Full bathrooms: 2
- Main level bedrooms: 3
Bedroom 1
- Level: Main
Bedroom 2
- Level: Main
Dining room
- Level: Main
- Area: 130
- Dimensions: 13 x 10
Kitchen
- Level: Main
- Area: 100
- Dimensions: 10 x 10
Living room
- Level: Main
- Area: 192
- Dimensions: 16 x 12
Heating
- Natural Gas, Forced Air
Cooling
- Central Air, Ceiling Fan(s)
Appliances
- Included: Disposal, Range/Oven Hk Up Gas/Elec, Refrigerator, Dryer-Electric, Electric Range, Gas Water Heater
- Laundry: Dryer Hook Up Gas/Elec
Features
- 1st Bdrm En Suite, Breakfast Bar, Ceiling-9+, Ceiling Fan(s), Eat-in Kitchen, Open Floorplan, Stand Up Shower
- Flooring: Carpet, Other
- Windows: Window Treatments
- Has basement: No
- Attic: Pull Down Stairs,Storage
- Has fireplace: No
- Fireplace features: None
Interior area
- Total structure area: 1,650
- Total interior livable area: 1,650 sqft
- Finished area above ground: 1,650
- Finished area below ground: 0
Video & virtual tour
Property
Parking
- Total spaces: 2
- Parking features: Attached, Garage Door Opener
- Attached garage spaces: 2
Features
- Levels: One
- Stories: 1
- Patio & porch: Enclosed
- Has spa: Yes
- Spa features: Jet Tub
Lot
- Size: 8,276 Square Feet
- Dimensions: 75X115
- Features: Level, City/Town/Suburb, Near Walking Trail
Details
- Parcel number: 021113104007.000075
Construction
Type & style
- Home type: Condo
- Architectural style: Ranch
- Property subtype: Condominium
Materials
- Brick, Vinyl Siding
- Foundation: Slab
- Roof: Asphalt,Shingle
Condition
- New construction: No
- Year built: 1996
Utilities & green energy
- Sewer: City
- Water: City
Community & HOA
Community
- Features: Sidewalks
- Subdivision: Covington Chase
HOA
- Has HOA: Yes
- HOA fee: $417 quarterly
Location
- Region: Fort Wayne
Financial & listing details
- Tax assessed value: $233,400
- Annual tax amount: $2,292
- Date on market: 9/10/2026
- Listing terms: Cash,Conventional,FHA,VA Loan
Estimated market value
$277,800
$264,000 - $292,000
$1,839/mo
Price history
| Date | Event | Price |
|---|---|---|
| 9/12/2026 | Pending sale | $278,000 |
Source:  IRMLS #202637359 Report a problem IRMLS #202637359 Report a problem | ||
| 9/10/2026 | Listed for sale | $278,000+101.6% |
Source: IRMLS #202637359 Report a problem | ||
| 12/1/2012 | Listing removed | $137,900$84/sqft |
Source: Mentor Listing Realty, Inc. #201211543 Report a problem | ||
| 11/14/2012 | Pending sale | $137,900$84/sqft |
Source: Mentor Listing Realty, Inc. #201211543 Report a problem | ||
| 11/3/2012 | Listed for sale | $137,900$84/sqft |
Source: Mentor Listing Realty, Inc. #201211543 Report a problem | ||
Public tax history
| Year | Property taxes | Tax assessment |
|---|---|---|
| 2025 | $2,365 +8.6% | $233,400 +5.5% |
| 2024 | $2,178 +5.1% | $221,300 +6.1% |
| 2023 | $2,072 +13.4% | $208,500 +8.1% |
| 2022 | $1,826 +9.6% | $192,800 +10.3% |
| 2021 | $1,667 +2.5% | $174,800 +9.7% |
| 2020 | $1,625 -0.8% | $159,300 +2.8% |
| 2019 | $1,638 +3.5% | $155,000 |
| 2018 | $1,583 +7.3% | $155,000 +3.1% |
| 2017 | $1,475 +0.6% | $150,300 +7.7% |
| 2016 | $1,466 +7.7% | $139,500 +7.1% |
| 2014 | $1,361 -3% | $130,200 -2.5% |
| 2013 | $1,403 -4.3% | $133,600 -5.1% |
| 2011 | $1,466 | $140,800 +3% |
| 2010 | -- | $136,700 -4.5% |
| 2007 | -- | $143,100 +8.9% |
| 2005 | -- | $131,400 |
| 2004 | -- | $131,400 +80.5% |
| 2001 | -- | $72,800 +200% |
| 1999 | -- | $24,270 |
Find assessor info on the county website
Monthly payment
Est. payment
Payment breakdown
Explore the cost of this home by adjusting the details. Changes won't be saved.Climate risks
Neighborhood: Covington Chase
Nearby schools
Schools provided by the listing agent
- Elementary: Haverhill
- Middle: Summit
- High: Homestead
- District: MSD of Southwest Allen Cnty
Source: IRMLS. This data may not be complete. We recommend contacting the local school district to confirm school assignments for this home.
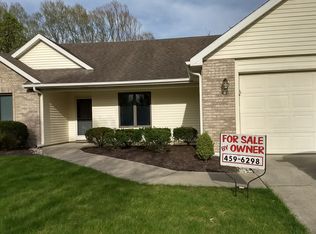
- $261,1003 bd2 ba1.4k sqft2901 Hedgerow Pass, Fort Wayne, IN 46804Off Market
- $256,3003 bd2 ba1.6k sqft2817 Hedgerow Pass, Fort Wayne, IN 46804Off Market
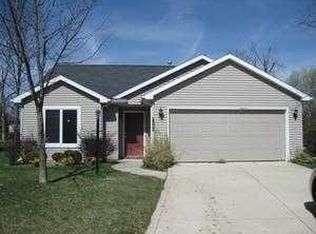
- $232,0003 bd2 ba1.2k sqft2828 Covington Pines Ct, Fort Wayne, IN 46804Off Market
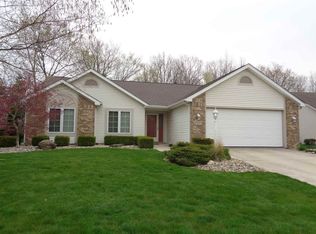
- $238,6003 bd2 ba1.6k sqft2907 Hedgerow Pass, Fort Wayne, IN 46804Off Market
Similar homes
- $279,9003 bd3 ba1.4k sqft1010 Autumn Ridge Ln, Fort Wayne, IN 46804For Sale
 MLS ID #202635555, Teri Litwinko, Estate Advisors LLC. IRMLS
 - $289,5003 bd2 ba1.4k sqft9020 Spring Forest Dr, Fort Wayne, IN 46804For Sale
 MLS ID #202634296, Andy Miller, RE/MAX Results. IRMLS
 - $288,0003 bd2 ba1.5k sqft816 Blake Dr, Fort Wayne, IN 46804For Sale
 MLS ID #202618980, Emily Ewing, North Eastern Group Realty. IRMLS
 - $269,9003 bd2 ba1.4k sqft5817 Twynestel Cir, Fort Wayne, IN 46814For Sale
 MLS ID #202638419, Antonio Picillo III, CENTURY 21 Bradley Realty, Inc. IRMLS
