Skip main navigation
Closed
Street View
  • $795,000

    2829 Hitchcock Mill Run, Marietta, GA 30068

    5beds
    2,997sqft
    Single Family Residence, Residential
    Built in 1986
    0.37 Acres Lot
    $781,500 Zestimate®
    $265/sqft
    $4,313 Estimated rent

    Home value

    $781,500

    $742,000 - $821,000

    $4,313/mo

    Zestimate® history
    Loading
    Loading...

    Owner options

    List your home for rent

    $4,313/mo

    Rent Zestimate®

    Find your next renter with Zillow Rental Manager. Plus, with online applications, you can quickly screen prospective tenants – for free.

    Learn more

    $4,313/mo

    Rent Zestimate®

    Refinance and save

    $5,387/mo

    Est. payment

    Refinancing to a lower rate could help reduce your monthly payments and save thousands over the life of the loan.

    See today's rates

    $5,387/mo

    Est. payment

    Explore your selling options

    Work with a Zillow partner agent

    Leverage their expertise and Zillow's premium Showcase listings to get your home seen by more buyers.

    Get started

    List with your own agent

    Get your home in front of millions of buyers by listing it on Zillow.

    Learn how to do it

    Sell it yourself

    Take full control of how buyers see your home on Zillow by listing For Sale by Owner (FSBO).

    List your home

    What's special

    Light-filled layoutWalls of windowsVaulted skylit breakfast roomKitchen cabinet refacingFrench office doorsPrivate rear staircaseSaltwater pool conversion
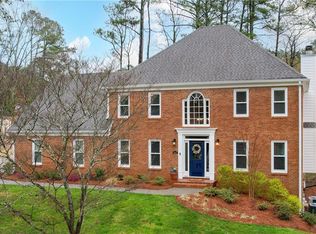
    Welcome to this beautifully updated home with a resort-style backyard with heated saltwater pool in coveted Princeton Mill. Blending timeless charm with thoughtful upgrades, this home is designed for both everyday living and entertaining. Inside, you’ll find a light-filled layout featuring a bright, updated kitchen with granite countertops, a vaulted skylit breakfast room, and walls of windows. The warm, fully paneled family room with fireplace creates an inviting space to gather. The home offers four spacious bedrooms, including a generous primary suite with tray ceiling and a sun-filled, spa-like bath with vaulted ceilings and a garden tub. A large bonus room or optional fifth bedroom provides flexibility, and a private rear staircase adds convenience. Step outside to a truly exceptional, park-like backyard with a stunning pool and spa—your own private oasis. The lush, fenced yard also features a gardener’s dream: strawberry patch, blueberries, fig trees, muscadine and grape vines, plus peach and nectarine trees. Extensive upgrades include saltwater pool conversion, new pool heater and equipment, AquaLink system, new windows throughout, updated electrical panel, air purification system, added attic insulation, new flooring, kitchen cabinet refacing, remodeled bathroom with Kohler shower, new front/garage/back doors, French office doors, Sonos outdoor sound, professional landscaping with drainage and hardscaping, new driveway and walkway, irrigation system, outdoor lighting, and gazebo. Located in a top-rated school district including Wheeler High School, home to a renowned STEM magnet program offering advanced coursework and a Center for Advanced Studies, and within an active swim/tennis community with updated amenities, this move-in ready home offers an incredible East Cobb lifestyle.

    Zillow last checked:

    Listing updated:

    Listed by:

    Sherri Godwin,

    Ansley Real Estate 770-316-5139,

    Kate Nemec,

    Ansley Real Estate

    Bought with:

    Amanda Storer, 374710

    Dwelli Inc.

    Source: FMLS GA,MLS#: 7753840MLS Logo

    Facts & features

    Interior

    Bedrooms & bathrooms
    • Bedrooms: 5
    • Bathrooms: 3
    • Full bathrooms: 2
    • 1/2 bathrooms: 1
    Rooms
    • Room types: Bonus Room, Dining Room, Family Room, Living Room, Sun Room
    Primary bedroom
    • Features: Other
    • Level: Other
    Bedroom
    • Features: Other
    Primary bathroom
    • Features: Double Vanity, Separate Tub/Shower, Skylights, Soaking Tub
    Dining room
    • Features: Separate Dining Room
    Kitchen
    • Features: Breakfast Bar, Breakfast Room, Cabinets White, Pantry, Solid Surface Counters
    Heating
    • Natural Gas
    Cooling
    • Ceiling Fan(s), Central Air
    Appliances
    • Included: Dishwasher, Disposal, Electric Range, Microwave
    • Laundry: Main Level
    Features
    • Bookcases, Coffered Ceiling(s), Double Vanity, Entrance Foyer, Walk-In Closet(s)
    • Flooring: Hardwood
    • Windows: Skylight(s)
    • Basement: None
    • Attic: Pull Down Stairs
    • Number of fireplaces: 1
    • Fireplace features: Factory Built, Family Room, Gas Starter
    • Common walls with other units/homes: No Common Walls
    Interior area
    • Total structure area: 2,997
    • Total interior livable area: 2,997 sqft
    • Finished area above ground: 2,997

    Property

    Parking
    • Total spaces: 2
    • Parking features: Attached, Garage, Garage Door Opener, Garage Faces Side, Kitchen Level
    • Attached garage spaces: 2
    Accessibility
    • Accessibility features: None
    Features
    • Levels: Two
    • Stories: 2
    • Patio & porch: Patio
    • Exterior features: Private Yard, No Dock
    • Has private pool: Yes
    • Pool features: In Ground, Pool/Spa Combo, Private
    • Spa features: None
    • Fencing: Back Yard,Fenced
    • Has view: Yes
    • View description: Other
    • Waterfront features: None
    • Body of water: None
    Lot
    • Size: 0.37 Acres
    • Features: Back Yard, Landscaped, Level, Private
    Details
    • Additional structures: Pergola
    • Parcel number: 16110500540
    • Other equipment: None
    • Horse amenities: None

    Construction

    Type & style
    • Home type: SingleFamily
    • Architectural style: Traditional
    • Property subtype: Single Family Residence, Residential
    Materials
    • Brick 3 Sides, Frame
    • Foundation: Slab
    • Roof: Composition
    Condition
    • Resale
    • New construction: No
    • Year built: 1986

    Utilities & green energy

    • Electric: 110 Volts
    • Sewer: Public Sewer
    • Water: Public
    • Utilities for property: Cable Available, Electricity Available, Natural Gas Available, Sewer Available, Water Available
    Green energy
    • Energy efficient items: None
    • Energy generation: None

    Community & HOA

    Community
    • Features: Clubhouse, Homeowners Assoc, Playground, Pool, Tennis Court(s)
    • Security: Smoke Detector(s)
    • Subdivision: Princeton Mill
    HOA
    • Has HOA: Yes
    • Services included: Swim, Tennis
    • HOA fee: $621 annually
    Location
    • Region: Marietta

    Financial & listing details

    • Price per square foot: $265/sqft
    • Tax assessed value: $523,000
    • Annual tax amount: $2,043
    • Date on market: 4/16/2026
    • Cumulative days on market: 2 days
    • Electric utility on property: Yes
    • Road surface type: Asphalt

    Price history

    DateEventPrice
    5/27/2026Sold$795,000$265/sqft
    Source: FMLS GA #7753840 Report a problem
    4/16/2026Listed for sale$795,000+114.9%$265/sqft
    Source: FMLS GA #7753840 Report a problem
    4/28/2015Sold$370,000-1.3%$123/sqft
    Source: FMLS GA #5521374 Report a problem
    4/22/2015Pending sale$375,000$125/sqft
    Source: RESIDENTIAL REAL ESTATE CO. #5521374 Report a problem
    4/9/2015Listed for sale$375,000+14.5%$125/sqft
    Source: RESIDENTIAL REAL ESTATE CO. #5521374 Report a problem
    7/29/2013Sold$327,475$109/sqft
    Source: Public Record Report a problem

    Public tax history

    YearProperty taxesTax assessment
    2024$5,772 +3.6%$209,200 -7%
    2023$5,572 +3.1%$225,028 +26.4%
    2022$5,402 $178,004
    2021$5,402 $178,004
    2020$5,402 +6.6%$178,004 +6.6%
    2019$5,069 $167,016
    2018$5,069 $167,016 +13.8%
    2017$5,069 +20.1%$146,824
    2016$4,221 +28%$146,824 +19.6%
    2015$3,298 +5%$122,784 +7.2%
    2014$3,141 +8%$114,560
    2013$2,909 -0.7%$114,560
    2012$2,929 -0.2%$114,560
    2011$2,934 +4.7%$114,560
    2010$2,801 $114,560
    2009$2,801 +4.3%$114,560
    2006$2,686 -0.4%$114,560
    2005$2,697 +4%$114,560 +4.1%
    2004$2,593 $110,048
    2003$2,593 -0.1%$110,048
    2002$2,596 +6.2%$110,048 +10.8%
    2001$2,445 +22.5%$99,336 +23.9%
    2000$1,996 $80,148
    Find assessor info on the county website

    Neighborhood: 30068

    Nearby schools

    GreatSchools rating
    Schools provided by the listing agent
    • Elementary: Eastvalley
    • Middle: East Cobb
    • High: Wheeler

    Source: FMLS GA. This data may not be complete. We recommend contacting the local school district to confirm school assignments for this home.

    Get a cash offer in 3 minutes
    Find out how much your home could sell for in as little as 3 minutes with a no-obligation cash offer.
    Estimated market value
    $781,500
    Get a cash offer in 3 minutes
    Find out how much your home could sell for in as little as 3 minutes with a no-obligation cash offer.
    Estimated market value
    $781,500