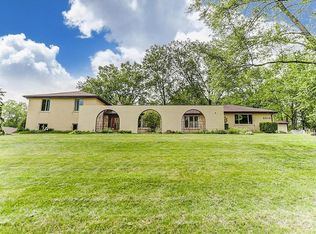
Welcome to this spacious 5-bedroom, 3.5-bathroom tri-level home in the highly desirable Tara Estates neighborhood. This lovely property is surrounded by a lush canopy of trees, creating a picturesque setting. Upon entering, you'll be greeted by a large open foyer adorned with beautiful wood floors that extend throughout the main level. The home boasts generously proportioned rooms with elegant details, including crown molding and a captivating curved brick doorway. The living room and dining room both feature wood-burning fireplaces, providing a cozy ambiance for gatherings. The dining room conveniently leads to a beautiful fenced-in backyard area, perfect for outdoor entertainment and relaxation. A half bathroom and closet are conveniently located just off the three-car garage, offering practicality and storage space. The stunning kitchen showcases exquisite granite countertops, a large island, and beautiful curved brickwork around the stove, offering a focal point and plenty of cooking space. The lower level of the home offers a spacious family room, two bedrooms, and a full bath, making it an ideal space for intergenerational living or a versatile area for various needs. Laundry facilities are also available on this level for added convenience. Upstairs, you'll discover a beautiful master bedroom with an attached bath that exudes luxury. The master bedroom also boasts a walk-in closet, providing ample storage space. Two more generously sized bedrooms and a beautifully appointed hall bathroom complete the upper level. Outside, you'll fall in love with the secluded and beautifully landscaped fenced-in backyard, offering privacy and a tranquil environment. This home's location is unbeatable, with easy access to highways, shopping centers, WSU, WPAFB. Don't miss the opportunity to make this impressive 5-bedroom residence your own and enjoy the fantastic lifestyle it offers in Tara Estates.
Sold for $434,000
Street View
$434,000
2829 Homeway Dr, Dayton, OH 45434
5beds
3,366sqft
Single Family Residence
Built in 1978
0.5 Acres Lot
$480,900 Zestimate®
$129/sqft
$3,584 Estimated rent
Home value
$480,900
$457,000 - $505,000
$3,584/mo
Zestimate® history
Owner options
List your home for rent
$3,584/mo
Rent Zestimate®
Find your next renter with Zillow Rental Manager. Plus, with online applications, you can quickly screen prospective tenants – for free.
$3,584/mo
Rent Zestimate®
Refinance and save
$2,818/mo
Est. payment
Refinancing to a lower rate could help reduce your monthly payments and save thousands over the life of the loan.
$2,818/mo
Est. payment
Explore your selling options
Work with a Zillow partner agent
Leverage their expertise and Zillow's premium Showcase listings to get your home seen by more buyers.
Get startedList with your own agent
Get your home in front of millions of buyers by listing it on Zillow.
Learn how to do itSell it yourself
Take full control of how buyers see your home on Zillow by listing For Sale by Owner (FSBO).
List your homeWhat's special
Zillow last checked:
Listing updated:
Listed by:
Andrew Gaydosh (866)212-4991,
eXp Realty
Bought with:
Jamie Curtis, 2018003133
BHHS Professional Realty
Source: DABR MLS,MLS#: 897657 Originating MLS: Dayton Area Board of REALTORS
Originating MLS: Dayton Area Board of REALTORSFacts & features
Interior
Bedrooms & bathrooms
- Bedrooms: 5
- Bathrooms: 4
- Full bathrooms: 3
- 1/2 bathrooms: 1
- Main level bathrooms: 1
Primary bedroom
- Level: Second
- Dimensions: 16 x 15
Bedroom
- Level: Second
- Dimensions: 11 x 14
Bedroom
- Level: Second
- Dimensions: 11 x 21
Bedroom
- Level: Lower
- Dimensions: 12 x 12
Bedroom
- Level: Lower
- Dimensions: 11 x 111
Breakfast room nook
- Level: Main
- Dimensions: 13 x 10
Dining room
- Level: Main
- Dimensions: 20 x 14
Entry foyer
- Level: Main
- Dimensions: 10 x 8
Family room
- Level: Lower
- Dimensions: 24 x 12
Kitchen
- Level: Main
- Dimensions: 13 x 14
Laundry
- Level: Lower
- Dimensions: 13 x 10
Living room
- Level: Main
- Dimensions: 26 x 17
Heating
- Electric, Forced Air
Cooling
- Central Air
Appliances
- Included: Dishwasher, Microwave, Range, Refrigerator, Water Softener, Electric Water Heater
Features
- Ceiling Fan(s), Granite Counters, Kitchen Island, Walk-In Closet(s)
- Windows: Double Hung
- Basement: Finished,Partial
- Number of fireplaces: 2
- Fireplace features: Two, Wood Burning
Interior area
- Total structure area: 3,366
- Total interior livable area: 3,366 sqft
Property
Parking
- Total spaces: 3
- Parking features: Attached, Garage, Garage Door Opener, Storage
- Attached garage spaces: 3
Features
- Levels: Three Or More,Multi/Split
- Patio & porch: Patio
- Exterior features: Fence, Patio, Storage
Lot
- Size: 0.50 Acres
- Dimensions: .5005
Details
- Additional structures: Shed(s)
- Parcel number: B42000600060014100
- Zoning: Residential
- Zoning description: Residential
Construction
Type & style
- Home type: SingleFamily
- Property subtype: Single Family Residence
Materials
- Brick, Wood Siding
Condition
- Year built: 1978
Utilities & green energy
- Water: Public
- Utilities for property: Sewer Available, Water Available
Community & neighborhood
Security
- Security features: Smoke Detector(s)
Location
- Region: Dayton
- Subdivision: Tara Estates
Other
Other facts
- Listing terms: Conventional,FHA,VA Loan
Price history
| Date | Event | Price |
|---|---|---|
| 11/17/2023 | Sold | $434,000$129/sqft |
Source:  DABR MLS #897657 Report a problem DABR MLS #897657 Report a problem | ||
| 10/19/2023 | Pending sale | $434,000$129/sqft |
Source:  Cincy MLS #1787007 Report a problem Cincy MLS #1787007 Report a problem | ||
| 10/19/2023 | Listed for sale | $434,000$129/sqft |
Source: Cincy MLS #1787007 Report a problem | ||
| 10/19/2023 | Pending sale | $434,000$129/sqft |
Source: DABR MLS #897657 Report a problem | ||
| 10/19/2023 | Price change | $434,000+2.1%$129/sqft |
Source: DABR MLS #897657 Report a problem | ||
| 10/16/2023 | Listed for sale | $425,000$126/sqft |
Source: DABR MLS #897657 Report a problem | ||
Public tax history
| Year | Property taxes | Tax assessment |
|---|---|---|
| 2024 | $8,248 +5.6% | $123,870 +4.1% |
| 2023 | $7,808 +6.1% | $118,970 +19.5% |
| 2022 | $7,361 +2.1% | $99,530 |
| 2021 | $7,212 -0.7% | $99,530 |
| 2020 | $7,266 +10.7% | $99,530 +21.3% |
| 2019 | $6,562 +13.3% | $82,050 |
| 2018 | $5,791 +1.7% | $82,050 |
| 2017 | $5,693 +7.2% | $82,050 +12.6% |
| 2016 | $5,312 +0.6% | $72,900 |
| 2015 | $5,280 | $72,900 |
| 2014 | $5,280 -8.2% | $72,900 -15.2% |
| 2013 | $5,751 +7.9% | $86,000 |
| 2012 | $5,328 +99.8% | $86,000 |
| 2011 | $2,666 -46.8% | $86,000 0% |
| 2010 | $5,013 -0.5% | $86,040 |
| 2009 | $5,036 +2.9% | $86,040 |
| 2008 | $4,896 +3.5% | $86,040 +1.5% |
| 2007 | $4,731 -1.3% | $84,750 |
| 2006 | $4,791 -4% | $84,750 -4.4% |
| 2004 | $4,993 +2.9% | $88,640 +0% |
| 2003 | $4,854 +9.8% | $88,638 |
| 2002 | $4,422 +15.8% | $88,638 +22.2% |
| 2001 | $3,820 +7.1% | $72,513 |
| 2000 | $3,568 | $72,513 |
Find assessor info on the county website
Neighborhood: 45434
Nearby schools
GreatSchools rating
- 7/10Valley Elementary SchoolGrades: K-5Distance: 1.8 mi
- 10/10Ferguson Hall Freshman SchoolGrades: 9Distance: 1.9 mi
- 7/10Beavercreek High SchoolGrades: 9-12Distance: 1.7 mi
Schools provided by the listing agent
- District: Beavercreek
Source: DABR MLS. This data may not be complete. We recommend contacting the local school district to confirm school assignments for this home.
Get a cash offer in 3 minutes
Find out how much your home could sell for in as little as 3 minutes with a no-obligation cash offer.
Estimated market value
$480,900
Get a cash offer in 3 minutes
Find out how much your home could sell for in as little as 3 minutes with a no-obligation cash offer.
Estimated market value
$480,900
- Ohio
- Greene County
- Beavercreek
- 45434
- 2829 Homeway Dr
Nearby cities
Nearby zip codes
Other Beavercreek Topics
