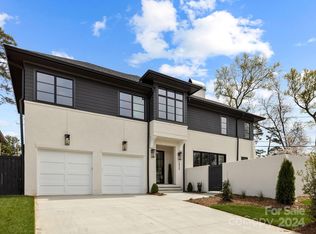
Welcome to 2829 Irby Drive, located in the final phase of the Greenway Townes Development near Freedom Park! Built by McCormick Custom in 2024, this home has it all, and truly lives like a single family residence! The large steel door welcomes you right into this open concept floor plan. Featuring a primary on the main level, with an oversized primary bathroom & closet (w/ laundry hookup) as well as an elevator for access to both floors. Professional grade Sub-Zero/Wolf appliances, custom reeded wood range hood/cabinetry with quartz countertops make the kitchen a chef and entertainer's dream. The second floor features a bonus room w/ wet bar, a dedicated office & three additional bedrooms all with their own en-suite bathroom. Exterior features include a front sitting porch, large/private courtyard w/ grilling station, in-ground irrigation & landscape lighting. A short distance to all that Freedom Park, Park Rd Shopping Ctr & Selwyn Ave have to offer!
Closed
Zillow last checked:
Listing updated:
Bought with:
Sheryl Hallow
Corcoran HM Properties
Source: Canopy MLS as distributed by MLS GRID,MLS#: 4145650
Price history
| Date | Event | Price |
|---|---|---|
| 10/22/2024 | Sold | $2,260,000-1.7%$558/sqft |
Source:  Canopy MLS as distributed by MLS GRID #4145650 Report a problem Canopy MLS as distributed by MLS GRID #4145650 Report a problem | ||
| 9/6/2024 | Listed for sale | $2,299,000+3.3%$568/sqft |
Source: Canopy MLS as distributed by MLS GRID #4145650 Report a problem | ||
| 6/26/2024 | Listing removed | -- |
Source: Canopy MLS as distributed by MLS GRID #4145650 Report a problem | ||
| 5/31/2024 | Listed for sale | $2,225,000$549/sqft |
Source: Canopy MLS as distributed by MLS GRID #4145650 Report a problem | ||
| 10/27/2021 | Listing removed | -- |
Source: Zillow Rental Network Premium Report a problem | ||
| 10/25/2021 | Listed for rent | $975+40.3% |
Source: Zillow Rental Network Premium #3799397 Report a problem | ||
| 1/25/2013 | Listing removed | $695 |
Source: Visual Tour Report a problem | ||
| 1/23/2013 | Listed for rent | $695 |
Source: Visual Tour Report a problem | ||


Get a cash offer in 3 minutes
Find out how much your home could sell for in as little as 3 minutes with a no-obligation cash offer.
Estimated market value
$2,704,400
