MOVE-IN READY & BEAUTIFULLY UPDATED IN JULY 2026! Welcome to 2829 Joseph Makell Court in Alexandria, Virginia! If you’re looking for a home that has been completely updated and is truly move-in ready, this is the one! This spacious 3/4-bedroom, 2-full-bath single-family home beautifully blends modern updates with comfortable, functional living. Step inside to an inviting open-concept floor plan featuring new LVP flooring and an abundance of natural light. The beautifully updated kitchen is sure to impress with brand-new cabinetry, new countertops, a new sink, stainless steel appliances, and new LVP flooring. The lower level offers even more living space with new LVP flooring and a spacious room that can easily serve as a fourth bedroom, large family room, home office, gym, or guest space—the possibilities are endless! A generously sized laundry room provides plenty of functionality and convenience. The lower-level full bathroom has also been beautifully updated with new tile, a walk-in shower, and stylish finishes. Upstairs, the primary bedroom features new LVP flooring and a walk-in closet, while two additional bedrooms also offer new LVP flooring and plenty of natural light. The upper-level full bathroom features a walk-in shower with stylish, updated finishes. Step through the sliding glass doors off the living room and into your own private backyard oasis. The spacious, fully fenced backyard features a new concrete patio, creating the perfect setting for entertaining, relaxing on a warm summer evening, or gathering around on those crisp fall nights. Location is another reason this home stands out! Enjoy convenient access to Washington, D.C., National Harbor, MGM National Harbor, Old Town Alexandria, Fort Belvoir, and the Huntington Metro Station. You’ll also be within walking distance of Mount Vernon Plaza, Inova Mount Vernon Hospital, and multiple bus stops. Beautifully updated, move-in ready, and ideally located—don’t miss your opportunity to call 2829 Joseph Makell Court HOME!
Sold for $575,000
Zestimate®
$575,000
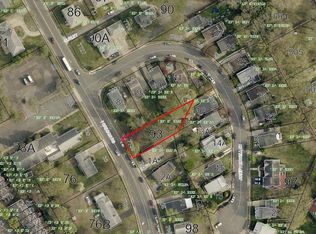
2829 Joseph Makell Ct, Alexandria, VA 22306
3beds
1,476sqft
Single Family Residence
Built in 1972
6,700 Square Feet Lot
$575,000 Zestimate®
$390/sqft
$3,518 Estimated rent
Home value
$575,000
$541,000 - $610,000
$3,518/mo
Zestimate® history
Owner options
List your home for rent
$3,518/mo
Rent Zestimate®
Find your next renter with Zillow Rental Manager. Plus, with online applications, you can quickly screen prospective tenants – for free.
$3,518/mo
Rent Zestimate®
Refinance and save
$3,787/mo
Est. payment
Refinancing to a lower rate could help reduce your monthly payments and save thousands over the life of the loan.
$3,787/mo
Est. payment
Explore your selling options
Work with a Zillow partner agent
Leverage their expertise and Zillow's premium Showcase listings to get your home seen by more buyers.
Get startedList with your own agent
Get your home in front of millions of buyers by listing it on Zillow.
Learn how to do itSell it yourself
Take full control of how buyers see your home on Zillow by listing For Sale by Owner (FSBO).
List your homeWhat's special
Spacious fully fenced backyardInviting open-concept floor planAbundance of natural lightNew lvp flooringPrivate backyard oasisBeautifully updated kitchenNew countertops
Zillow last checked:
Listing updated:
Listed by:
Jeannie Jarrett 703-309-8062,
Berkshire Hathaway HomeServices PenFed Realty
Bought with:
Amira Ali, 0225275926
Keller Williams Realty
Source: Bright MLS,MLS#: VAFX2334344
Facts & features
Interior
Bedrooms & bathrooms
- Bedrooms: 3
- Bathrooms: 2
- Full bathrooms: 2
Rooms
- Room types: Living Room, Primary Bedroom, Bedroom 2, Kitchen, Family Room, Bedroom 1, Laundry, Bathroom 1
Primary bedroom
- Features: Flooring - Luxury Vinyl Plank
- Level: Upper
- Area: 121 Square Feet
- Dimensions: 11 X 11
Bedroom 1
- Features: Flooring - Luxury Vinyl Plank
- Level: Upper
- Area: 110 Square Feet
- Dimensions: 10 X 11
Bedroom 2
- Features: Flooring - Luxury Vinyl Plank
- Level: Upper
- Area: 132 Square Feet
- Dimensions: 11 X 12
Bathroom 1
- Features: Flooring - Ceramic Tile
- Level: Upper
Family room
- Features: Flooring - Luxury Vinyl Plank
- Level: Lower
- Area: 231 Square Feet
- Dimensions: 11 X 21
Kitchen
- Features: Flooring - Luxury Vinyl Plank
- Level: Main
Laundry
- Features: Flooring - Ceramic Tile
- Level: Lower
Living room
- Features: Flooring - Luxury Vinyl Plank
- Level: Main
- Area: 300 Square Feet
- Dimensions: 15 X 20
Heating
- Forced Air, Natural Gas
Cooling
- Central Air, Electric
Appliances
- Included: Microwave, Dishwasher, Disposal, Dryer, Refrigerator, Stainless Steel Appliance(s), Cooktop, Washer, Water Heater, Gas Water Heater
- Laundry: In Basement, Laundry Room
Features
- Bathroom - Stall Shower, Bathroom - Walk-In Shower, Combination Dining/Living, Exposed Beams, Family Room Off Kitchen, Open Floorplan, Kitchen - Galley, Recessed Lighting, Upgraded Countertops
- Flooring: Ceramic Tile
- Doors: Storm Door(s), Sliding Glass, Six Panel
- Basement: Full,Connecting Stairway,Finished,Heated,Improved,Exterior Entry,Rear Entrance,Sump Pump,Walk-Out Access,Windows
- Has fireplace: No
Interior area
- Total structure area: 1,476
- Total interior livable area: 1,476 sqft
- Finished area above ground: 1,080
- Finished area below ground: 396
Property
Parking
- Total spaces: 6
- Parking features: Concrete, Driveway, On Street
- Uncovered spaces: 6
Accessibility
- Accessibility features: None
Features
- Levels: Multi/Split,Three
- Stories: 3
- Patio & porch: Patio
- Exterior features: Lighting
- Pool features: None
- Fencing: Back Yard,Wood
Lot
- Size: 6,700 Square Feet
Details
- Additional structures: Above Grade, Below Grade
- Parcel number: 1021 34 0009
- Zoning: 150
- Special conditions: Standard
- Other equipment: None
Construction
Type & style
- Home type: SingleFamily
- Property subtype: Single Family Residence
Materials
- HardiPlank Type
- Foundation: Concrete Perimeter
Condition
- Excellent
- New construction: No
- Year built: 1972
Utilities & green energy
- Sewer: Other
- Water: Other
Community & HOA
Community
- Subdivision: Gabriel Plaza
HOA
- Has HOA: No
Location
- Region: Alexandria
Financial & listing details
- Price per square foot: $390/sqft
- Tax assessed value: $587,850
- Annual tax amount: $7,411
- Date on market: 8/15/2026
- Listing agreement: Exclusive Right To Sell
- Listing terms: Cash,Conventional,FHA,VA Loan
- Inclusions: Stove, Refrigerator, Dishwasher, Built In Microwave, , Washer, Dryer, Shed.
- Ownership: Fee Simple
Price history
| Date | Event | Price |
|---|---|---|
| 9/23/2026 | Sold | $575,000-2.5%$390/sqft |
Source:  Bright MLS #VAFX2334344 Report a problem Bright MLS #VAFX2334344 Report a problem | ||
| 8/28/2026 | Contingent | $590,000$400/sqft |
Source: Bright MLS #VAFX2334344 Report a problem | ||
| 8/15/2026 | Listed for sale | $590,000+883.3%$400/sqft |
Source: Bright MLS #VAFX2334344 Report a problem | ||
| 5/6/1981 | Sold | $60,000$41/sqft |
Source: Agent Provided Report a problem | ||
Public tax history
| Year | Property taxes | Tax assessment |
|---|---|---|
| 2025 | $6,932 +19% | $546,850 +20.2% |
| 2024 | $5,824 +2.1% | $454,800 -1.5% |
| 2023 | $5,703 +7.1% | $461,950 +9% |
| 2022 | $5,323 | $423,960 +9.5% |
| 2021 | -- | $387,150 +7.1% |
| 2020 | $4,648 +1.1% | $361,460 +1.6% |
| 2019 | $4,597 -0.9% | $355,860 -1.8% |
| 2018 | $4,640 +2.9% | $362,520 +1% |
| 2017 | $4,511 +0.2% | $358,870 |
| 2016 | $4,503 +3.5% | $358,870 |
| 2015 | $4,350 +4.4% | $358,870 +4.6% |
| 2014 | $4,165 | $343,070 +19.9% |
| 2013 | -- | $286,210 +3.8% |
| 2012 | -- | $275,660 +12.1% |
| 2011 | -- | $245,800 -6.9% |
| 2010 | -- | $264,120 |
| 2009 | -- | $264,120 -33.6% |
| 2008 | -- | $397,800 -2.6% |
| 2007 | -- | $408,580 +179.3% |
| 2003 | -- | $146,280 +20% |
| 2002 | -- | $121,900 +9.9% |
| 2001 | -- | $110,900 |
Find assessor info on the county website
Neighborhood: Hybla Valley
Nearby homes
- $515,2003 bd1 ba1k sqft2831 Joseph Makell Ct, Alexandria, VA 22306Off Market
- $574,1003 bd2 ba1k sqft2827 Joseph Makell Ct, Alexandria, VA 22306Off Market
- $511,5003 bd1 ba1k sqft2825 Joseph Makell Ct, Alexandria, VA 22306Off Market
- $844,1004 bd4 ba2.8k sqft7739 Fordson Rd, Alexandria, VA 22306Off Market
- $725,4003 bd3 ba3.3k sqft7727 Fordson Rd, Alexandria, VA 22306Off Market
- $512,4003 bd1 ba1k sqft2817 Joseph Makell Ct, Alexandria, VA 22306Off Market
- $511,3003 bd1 ba1k sqft7801 Fordson Rd, Alexandria, VA 22306Off Market
- $514,6003 bd1 ba1k sqft2815 Joseph Makell Ct, Alexandria, VA 22306Off Market
Nearby schools
GreatSchools rating
- 3/10Hollin Meadows Elementary SchoolGrades: PK-6Distance: 0.5 mi
- 5/10Sandburg Middle SchoolGrades: 7-8Distance: 1.6 mi
- 4/10West Potomac High SchoolGrades: 9-12Distance: 1.9 mi
Schools provided by the listing agent
- High: West Potomac
- District: Fairfax County Public Schools
Source: Bright MLS. This data may not be complete. We recommend contacting the local school district to confirm school assignments for this home.
Get a cash offer in 3 minutes
Find out how much your home could sell for in as little as 3 minutes with a no-obligation cash offer.
Estimated market value
$575,000
Get a cash offer in 3 minutes
Find out how much your home could sell for in as little as 3 minutes with a no-obligation cash offer.
Estimated market value
$575,000
- Virginia
- Fairfax County
- Alexandria
- 22306
- Hybla Valley
- 2829 Joseph Makell Ct
