Skip main navigation
Closed
  • $775,000

    2829 Kaye Dr, Thompsons Station, TN 37179

    4beds
    3,250sqft
    Single Family Residence, Residential
    Built in 2006
    10,454.4 Square Feet Lot
    $796,500 Zestimate®
    $238/sqft
    $3,683 Estimated rent

    Home value

    $796,500

    $749,000 - $844,000

    $3,683/mo

    Zestimate® history
    Loading
    Loading...

    Owner options

    List your home for rent

    $3,683/mo

    Rent Zestimate®

    Find your next renter with Zillow Rental Manager. Plus, with online applications, you can quickly screen prospective tenants – for free.

    Learn more

    $3,683/mo

    Rent Zestimate®

    Refinance and save

    $4,495/mo

    Est. payment

    Refinancing to a lower rate could help reduce your monthly payments and save thousands over the life of the loan.

    See today's rates

    $4,495/mo

    Est. payment

    Explore your selling options

    Work with a Zillow partner agent

    Leverage their expertise and Zillow's premium Showcase listings to get your home seen by more buyers.

    Get started

    List with your own agent

    Get your home in front of millions of buyers by listing it on Zillow.

    Learn how to do it

    Sell it yourself

    Take full control of how buyers see your home on Zillow by listing For Sale by Owner (FSBO).

    List your home

    What's special

    Private officeLarge islandCasual dining nookCustom built-insCozy keeping roomLarge spa bathOpen floor plan
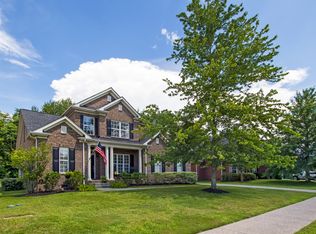
    Welcome to your dream home! This stunning 4-bedroom, 3-bath brick and stone home features lots of natural light and an inviting open floor plan, perfect for both entertaining and everyday living. You will love the impressive two-story great room with hardwood floors, fireplace and flatscreen tv that remains... flowing seamlessly into the spacious kitchen with large island and casual dining nook, ideal for gatherings and get togethers. Keep looking and just off the dining area you'll find a cozy keeping room featuring custom built-ins and 2nd fireplace. With lots of living space on the main level, the first floor also offers a private office with French doors, a formal dining room for special occasions and a generous primary suite with large spa bath designed for comfort. You'll also find a second main-level bedroom perfect for guests... with an adjoining bath. Head upstairs to discover a large game room, ideal for playtime or movie nights, along with two large secondary bedrooms and a stylish shared bath. Finally step outside, onto the large deck that overlooks a flat, fenced private lot, backing up to a serene wooded tree line, providing a peaceful retreat for morning coffee or evening sunsets! The neighborhood features fantastic amenities including a community pool, open green spaces, and sidewalks perfect for leisurely strolls and connecting with neighbors...and the home comes complete with central vac, flat screen tv, water softener and newly replaced roof. Finally, take advantage of the 1% in paid closing costs or rate buy down being offered through Trevor Cobb @Highlands Residential Mortgage. Don’t miss the chance to make this exceptional property your new home!

    Zillow last checked:

    Listing updated:

    Listing Provided by:

    Paula Hinegardner 615-618-1330,

    Keller Williams Realty Nashville/Franklin

    Bought with:

    David Eicholtz, 366159

    Nashville Realty Group

    Source: RealTracs MLS as distributed by MLS GRID,MLS#: 2798176MLS Logo

    Facts & features

    Interior

    Bedrooms & bathrooms
    • Bedrooms: 4
    • Bathrooms: 3
    • Full bathrooms: 3
    • Main level bedrooms: 2
    Bedroom 1
    • Features: Suite
    • Level: Suite
    • Area: 270 Square Feet
    • Dimensions: 18x15
    Bedroom 2
    • Features: Bath
    • Level: Bath
    • Area: 168 Square Feet
    • Dimensions: 14x12
    Bedroom 3
    • Features: Walk-In Closet(s)
    • Level: Walk-In Closet(s)
    • Area: 156 Square Feet
    • Dimensions: 13x12
    Bedroom 4
    • Features: Extra Large Closet
    • Level: Extra Large Closet
    • Area: 132 Square Feet
    • Dimensions: 12x11
    Bonus room
    • Features: Second Floor
    • Level: Second Floor
    • Area: 361 Square Feet
    • Dimensions: 19x19
    Den
    • Features: Separate
    • Level: Separate
    • Area: 195 Square Feet
    • Dimensions: 15x13
    Dining room
    • Features: Formal
    • Level: Formal
    • Area: 168 Square Feet
    • Dimensions: 14x12
    Kitchen
    • Features: Eat-in Kitchen
    • Level: Eat-in Kitchen
    • Area: 312 Square Feet
    • Dimensions: 24x13
    Living room
    • Area: 240 Square Feet
    • Dimensions: 16x15
    Heating
    • Furnace, Natural Gas
    Cooling
    • Central Air, Electric
    Appliances
    • Included: Electric Oven, Built-In Electric Range, Dishwasher, Disposal, Dryer, Microwave, Refrigerator, Stainless Steel Appliance(s), Washer
    • Laundry: Electric Dryer Hookup, Washer Hookup
    Features
    • Bookcases, Built-in Features, Ceiling Fan(s), Central Vacuum, Entrance Foyer, Extra Closets, High Ceilings, Open Floorplan, Pantry, Smart Thermostat, High Speed Internet
    • Flooring: Carpet, Wood, Tile
    • Basement: Crawl Space
    • Number of fireplaces: 2
    • Fireplace features: Family Room, Gas, Great Room
    Interior area
    • Total structure area: 3,250
    • Total interior livable area: 3,250 sqft
    • Finished area above ground: 3,250

    Property

    Parking
    • Total spaces: 4
    • Parking features: Garage Door Opener, Garage Faces Front, Aggregate, Driveway
    • Attached garage spaces: 2
    • Uncovered spaces: 2
    Features
    • Levels: Two
    • Stories: 2
    • Patio & porch: Porch, Covered, Deck
    • Pool features: Association
    • Fencing: Back Yard
    • Has view: Yes
    • View description: Bluff
    Lot
    • Size: 10,454 sqft
    • Dimensions: 80 x 128
    • Features: Level, Wooded
    Details
    • Parcel number: 094154I I 03300 00011154P
    • Special conditions: Standard
    • Other equipment: Air Purifier

    Construction

    Type & style
    • Home type: SingleFamily
    • Architectural style: Traditional
    • Property subtype: Single Family Residence, Residential
    Materials
    • Brick, Stone
    • Roof: Shingle
    Condition
    • New construction: No
    • Year built: 2006

    Utilities & green energy

    • Sewer: Public Sewer
    • Water: Public
    • Utilities for property: Electricity Available, Water Available, Cable Connected

    Community & neighborhood

    Security
    • Security features: Fire Sprinkler System, Smoke Detector(s)
    Location
    • Region: Thompsons Station
    • Subdivision: Brixworth Ph 1 Sec 1

    HOA & financial

    HOA
    • Has HOA: Yes
    • HOA fee: $110 quarterly
    • Amenities included: Pool, Sidewalks, Trail(s)
    • Services included: Recreation Facilities

    Price history

    DateEventPrice
    3/27/2025Sold$775,000-4.3%$238/sqft
    Source: RealTracs MLS as distributed by MLS GRID #2798176 Report a problem
    3/14/2025Contingent$809,900$249/sqft
    Source: RealTracs MLS as distributed by MLS GRID #2798176 Report a problem
    3/7/2025Listed for sale$809,900+90.8%$249/sqft
    Source: RealTracs MLS as distributed by MLS GRID #2798176 Report a problem
    8/21/2018Sold$424,500-1%$131/sqft
    Source: RealTracs MLS as distributed by MLS GRID #1947049 Report a problem
    7/14/2018Price change$429,000-1.2%$132/sqft
    Source: Benchmark Realty, LLC #1947049 Report a problem
    6/19/2018Price change$434,000-0.2%$134/sqft
    Source: Benchmark Realty, LLC #1935862 Report a problem
    6/1/2018Listed for sale$435,000+25.8%$134/sqft
    Source: Benchmark Realty, LLC #1935862 Report a problem
    8/4/2006Sold$345,800$106/sqft
    Source: Public Record Report a problem

    Public tax history

    YearProperty taxesTax assessment
    2025$3,518 +23.3%$175,100 +57.7%
    2024$2,853 $111,050
    2023$2,853 $111,050
    2022$2,853 -2%$111,050
    2021$2,912 +2%$111,050 +23.4%
    2020$2,854 +3%$90,025
    2019$2,770 +12%$90,025
    2018$2,473 $90,025
    2017$2,473 $90,025
    2016-- $90,025 +19.4%
    2015-- $75,400
    2014-- $75,400
    2013-- $75,400
    2012-- $75,400
    2011-- $75,400 -11.9%
    2007-- $85,572
    2006$1,934 +1009%$85,572 +1269.2%
    2005$174 -6.4%$6,250
    2004$186 $6,250

    Find assessor info on the county website

    Neighborhood: 37179

    Nearby schools

    GreatSchools rating
    Schools provided by the listing agent
    • Elementary: Heritage Elementary
    • Middle: Heritage Middle School
    • High: Independence High School

    Source: RealTracs MLS as distributed by MLS GRID. This data may not be complete. We recommend contacting the local school district to confirm school assignments for this home.

    Get a cash offer in 3 minutes
    Find out how much your home could sell for in as little as 3 minutes with a no-obligation cash offer.
    Estimated market value
    $796,500
    Get a cash offer in 3 minutes
    Find out how much your home could sell for in as little as 3 minutes with a no-obligation cash offer.
    Estimated market value
    $796,500