From the inviting front porch to the private back patio, this beautifully updated 4-bedroom, 2-full-bath Cape Cod offers 1,441 square feet of comfortable, move-in-ready living space. Step inside to discover newer luxury vinyl plank flooring that flows through the spacious living room with a cozy fireplace, the dining room, and into the beautifully renovated kitchen featuring a subway tile backsplash and modern finishes. The main level includes two generously sized bedrooms and a full bath, providing flexible living options. Upstairs, you'll find two additional bedroom areas that can easily function as a spacious owner's retreat complete with a study or sitting area and a second full bath. Whether you're relaxing on the welcoming front porch, entertaining on the back patio, or enjoying the thoughtful updates throughout, this charming home combines classic character with today's modern conveniences. Don't miss your opportunity to make this wonderful Cape Cod your new home!
Accepting backups
$239,900
2829 Kenview Ave, Dayton, OH 45420
4beds
1,441sqft
Single Family Residence
Built in 1943
4,791 Square Feet Lot
$240,500 Zestimate®
$166/sqft
$-- HOA
What's special
Modern finishesStudy or sitting areaSubway tile backsplashWelcoming front porchInviting front porchBeautifully renovated kitchenDining room
- 23 days |
- 603 |
- 35 |
Likely to sell faster than
Zillow last checked:
Listing updated:
Listed by:
Brian Pelphrey (937)436-2700,
Irongate Inc.
Source: DABR MLS,MLS#: 962786 Originating MLS: Dayton Area Board of REALTORS
Originating MLS: Dayton Area Board of REALTORSFacts & features
Interior
Bedrooms & bathrooms
- Bedrooms: 4
- Bathrooms: 2
- Full bathrooms: 2
- Main level bathrooms: 1
Primary bedroom
- Level: Second
- Dimensions: 28 x 13
Bedroom
- Level: Main
- Dimensions: 14 x 11
Bedroom
- Level: Main
- Dimensions: 11 x 11
Bedroom
- Level: Second
- Dimensions: 12 x 10
Dining room
- Level: Main
- Dimensions: 13 x 9
Kitchen
- Level: Main
- Dimensions: 13 x 9
Living room
- Level: Main
- Dimensions: 18 x 13
Office
- Level: Second
- Dimensions: 12 x 8
Utility room
- Level: Basement
- Dimensions: 10 x 8
Heating
- Forced Air, Natural Gas
Cooling
- Central Air
Appliances
- Included: Dryer, Dishwasher, Range, Refrigerator, Washer, Gas Water Heater
Features
- Ceiling Fan(s), High Speed Internet, Laminate Counters, Remodeled
- Windows: Vinyl
- Basement: Full
- Number of fireplaces: 1
- Fireplace features: One
Interior area
- Total structure area: 1,441
- Total interior livable area: 1,441 sqft
Property
Parking
- Total spaces: 1
- Parking features: Attached, Garage, One Car Garage, Garage Door Opener
- Attached garage spaces: 1
Features
- Levels: One and One Half
- Patio & porch: Patio, Porch
- Exterior features: Fence, Porch, Patio
Lot
- Size: 4,791 Square Feet
- Dimensions: 40*124
Details
- Parcel number: R72142020021
- Zoning: Residential
- Zoning description: Residential
Construction
Type & style
- Home type: SingleFamily
- Architectural style: Cape Cod
- Property subtype: Single Family Residence
Materials
- Aluminum Siding
Condition
- Year built: 1943
Utilities & green energy
- Water: Public
- Utilities for property: Natural Gas Available, Sewer Available, Water Available
Community & HOA
HOA
- Has HOA: No
Location
- Region: Dayton
Financial & listing details
- Price per square foot: $166/sqft
- Tax assessed value: $131,100
- Annual tax amount: $2,703
- Date on market: 6/25/2026
- Listing terms: Conventional,FHA,VA Loan
Estimated market value
$240,500
$228,000 - $253,000
$1,679/mo
Price history
| Date | Event | Price |
|---|---|---|
| 6/30/2026 | Pending sale | $239,900$166/sqft |
Source: DABR MLS #962786 Report a problem | ||
| 6/26/2026 | Listed for sale | $239,900+99.9%$166/sqft |
Source:  DABR MLS #962786 Report a problem DABR MLS #962786 Report a problem | ||
| 2/26/2007 | Sold | $120,000+30.9%$83/sqft |
Source: Public Record Report a problem | ||
| 10/6/2005 | Sold | $91,656$64/sqft |
Source: Public Record Report a problem | ||
Public tax history
| Year | Property taxes | Tax assessment |
|---|---|---|
| 2025 | $2,703 -0.2% | $45,890 |
| 2024 | $2,708 +2.6% | $45,890 |
| 2023 | $2,639 +11.5% | $45,890 +44.3% |
| 2022 | $2,368 +0.5% | $31,810 |
| 2021 | $2,355 +0.2% | $31,810 |
| 2020 | $2,350 -3.4% | $31,810 +7% |
| 2019 | $2,434 +2.5% | $29,740 |
| 2018 | $2,375 +0.8% | $29,740 |
| 2017 | $2,356 +1.1% | $29,740 +6.3% |
| 2016 | $2,331 +2.3% | $27,970 |
| 2015 | $2,280 +3.4% | $27,970 |
| 2014 | $2,204 | $27,970 |
Find assessor info on the county website
Monthly payment
Est. payment
Payment breakdown
Explore the cost of this home by adjusting the details. Changes won't be saved.Climate risks
Neighborhood: Belmont
Nearby schools
GreatSchools rating
- 4/10Horace Mann Pre-K-8 SchoolGrades: PK-6Distance: 0.4 mi
- 2/10Belmont High SchoolGrades: 7-12Distance: 0.8 mi
- 2/10Wright Brothers Pre-K-8 School @ GrantGrades: 7-8Distance: 2.2 mi
Schools provided by the listing agent
- District: Dayton
Source: DABR MLS. This data may not be complete. We recommend contacting the local school district to confirm school assignments for this home.
- $166,8003 bd1 ba1.4k sqft2827 Kenview Ave, Dayton, OH 45420Off Market
- $178,0003 bd2 ba1.2k sqft2833 Kenview Ave, Dayton, OH 45420Sold
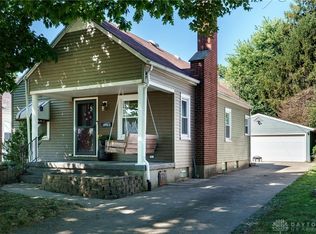
- $180,0003 bd1 ba1.2k sqft2821 Kenview Ave, Dayton, OH 45420Sold

- $164,0003 bd1 ba1.2k sqft2837 Kenview Ave, Dayton, OH 45420Sold

- $147,4002 bd1 ba1.2k sqft2819 Kenview Ave, Dayton, OH 45420Off Market
- $158,6003 bd1 ba1.3k sqft2841 Kenview Ave, Dayton, OH 45420Off Market
- $112,5002 bd2 ba720 sqft2920 Revere Ave, Dayton, OH 45420Off Market
- $155,9003 bd1 ba720 sqft2916 Revere Ave, Dayton, OH 45420Off Market
A local agent can set up tours, give advice and negotiate with sellers.
A local lender can help you make sure your offer is ready when you are.
Similar homes
- $265,0003 bd2 ba1.6k sqft1646 Watervliet Ave, Dayton, OH 45420For Sale
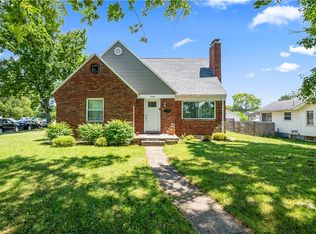
 MLS ID #961828, Desire Mutunzi, Keller Williams Advisors Rlty. DABR MLS
 - $195,0003 bd1 ba1.1k sqft1132 Patterson Rd, Dayton, OH 45420For Sale
 MLS ID #961183, Debbie L Montgomery, Keller Williams Advisors Rlty. DABR MLS
 - $189,9003 bd1 ba1.3k sqft1065 Patterson Rd, Dayton, OH 45420For Sale
 MLS ID #960673, David Hochwalt, Glasshouse Realty Group. DABR MLS
 - $240,0003 bd2 ba1.3k sqft104 S Bromfield Rd, Dayton, OH 45429For Sale
 MLS ID #963714, Spencer Maxwell, Bridgestream Realty. DABR MLS
 - $192,0002 bd1 ba720 sqft2901 Lansing Dr, Dayton, OH 45420For SaleMLS ID #962996, Kyle Sasser, Keller Williams Advisors Rlty. DABR MLS
- $219,9003 bd2 ba1.7k sqft2816 Hazelwood Ave, Dayton, OH 45419For SaleMLS ID #961219, Gladys Moneke, Trelora Realty, Inc.. DABR MLS
- $249,0003 bd1 ba1.7k sqft1800 Clarissa Ave, Dayton, OH 45429For SaleMLS ID #963268, Derek Mobley, Keller Williams Community Part. DABR MLS
- $245,0003 bd2 ba1.3k sqft3899 Timberline Dr, Dayton, OH 45432For SaleMLS ID #959533, Jack Berning, Plum Tree Realty. DABR MLS
- $209,9003 bd1 ba1.1k sqft1221 Irving Ave, Dayton, OH 45419For SaleMLS ID #960133, John Borger, Borger Realty. DABR MLS
- $279,9003 bd2 ba1.2k sqft2759 Rushland Dr, Dayton, OH 45419For SaleMLS ID #963801, Robert C Rait, Comey & Shepherd REALTORS. DABR MLS
- $259,9003 bd2 ba1.2k sqft1508 Constance Ave, Dayton, OH 45409For SaleMLS ID #963518, Cory Allen, Keynote Realty. DABR MLS
- $249,5004 bd2 ba1.5k sqft7087 Claybeck Dr, Dayton, OH 45424For SaleMLS ID #963041, Natalie M Jackson, Mumma Realty. DABR MLS
- $229,9993 bd2 ba1.4k sqft4311 Mahler Dr, Dayton, OH 45424For SaleMLS ID #961977, Donte Scott, Howard Hanna Real Estate Serv. DABR MLS
- $174,9994 bd2 ba1.2k sqft48 Sherman St, Dayton, OH 45403For SaleMLS ID #963715, Julia Guidas, Howard Hanna Real Estate Serv. DABR MLS
- $199,9004 bd2 ba1.2k sqft2421 Rugby Rd, Dayton, OH 45406For SaleMLS ID #964003, Sandra Bothia Gomez, NavX Realty, LLC. DABR MLS
- $269,9002 bd2 ba1k sqft2000 Shroyer Rd, Dayton, OH 45419For SaleMLS ID #963091, Brandon Watson, Irongate Inc.. DABR MLS
- $234,9003 bd1 ba1.1k sqft7918 Washington Park Dr, Dayton, OH 45459For SaleMLS ID #962088, Brandon Watson, Irongate Inc.. DABR MLS
- $169,9004 bd2 ba1.9k sqft1107 Demphle Ave, Dayton, OH 45410For SaleMLS ID #963903, Rachel Masters, Streetlight Realty LLC. DABR MLS
- $265,0003 bd1 ba1.2k sqft1708 S Maple Ave, Fairborn, OH 45324For SaleMLS ID #963765, Bryan C Ogletree, RE/MAX Alliance Realty. DABR MLS
- $159,9002 bd1 ba906 sqft1714 Rosemont Blvd, Dayton, OH 45420For SaleMLS ID #962580, Jeffrey P Jett, Irongate Inc.. DABR MLS
