Wow! You'll want to see this beauty; the current owners have made extensive upgrades to this home! Take a look at this stunning split-level home featuring an OVERSIZED three-car garage (27 feet deep), perfect for truck enthusiasts or anyone who needs workshop space. Located on a cul-de-sac, this property is a must-see!
This young home boasts main-floor laundry and an open floor plan ideal for entertaining or relaxing. It sits on a large, private backyard with a new vinyl fence installed by the seller in 2023. There's also an above-ground pool (installed in 2023) and a pergola (added in 2024) that will remain with the property. This outdoor area is perfect for gathering with friends and family.
Additionally, a versatile storage shed houses the pool equipment and can double as a serving area for food and drinks—how cool is that?
The current owners have made extensive upgrades throughout the home, which has a split-bedroom floor plan. The primary bedroom includes a newer vanity, extra cabinetry that will stay, and a walk-in closet.
They also updated the home with all-new flooring in the main-level living areas and stairs, new kitchen lighting, and brand-new appliances, including a dishwasher, microwave, and refrigerator (all from 2023). The main-floor flooring and steps were updated in 2023; the garage doors are newer (2025), and a new front door was installed in 2024. The list of improvements goes on!
Active
Listed by: Coldwell Banker Realty - Gundaker • Laura MacDonald • 314-285-3160
$350,000
2829 Mallard Ct, Imperial, MO 63052
3beds
1,548sqft
Single Family Residence
Built in 2014
0.28 Acres Lot
$-- Zestimate®
$226/sqft
$17/mo HOA
What's special
Large private backyardLocated on a cul-de-sacSplit-bedroom floor planNew kitchen lightingMain-floor laundry
- 3 days
- 521
- 48
Likely to sell faster than
Zillow last checked:
Listing updated:
Listed by:
Laura MacDonald 314-285-3160,
Coldwell Banker Realty - Gundaker
Source: MARIS,MLS#: 26059574 Originating MLS: St. Louis Association of REALTORS
Originating MLS: St. Louis Association of REALTORSFacts & features
Interior
Bedrooms & bathrooms
- Bedrooms: 3
- Bathrooms: 3
- Full bathrooms: 3
- Main level bathrooms: 2
- Main level bedrooms: 3
Heating
- Forced Air
Cooling
- Ceiling Fan(s), Central Air
Appliances
- Included: Dishwasher, Microwave, Built-In Electric Oven, Refrigerator
- Laundry: Main Level
Features
- Breakfast Room, Ceiling Fan(s), Custom Cabinetry, Eat-in Kitchen, Entrance Foyer, High Ceilings, High Speed Internet, Open Floorplan, Pantry, See Remarks, Two Story Entrance Foyer, Walk-In Closet(s)
- Flooring: Carpet, Simulated Wood
- Doors: Panel Door(s), Sliding Doors
- Basement: Partially Finished,Walk-Out Access
- Has fireplace: No
Interior area
- Total structure area: 1,548
- Total interior livable area: 1,548 sqft
- Finished area above ground: 1,248
- Finished area below ground: 300
Property
Parking
- Total spaces: 3
- Parking features: Garage - Attached
- Attached garage spaces: 3
Features
- Levels: Multi/Split
- Patio & porch: Patio
- Exterior features: Private Yard
- Has private pool: Yes
- Pool features: Above Ground
- Fencing: Vinyl
Lot
- Size: 0.28 Acres
- Features: Cul-De-Sac, Landscaped
Details
- Additional structures: Pergola, Shed(s)
- Parcel number: 081.002.00001137
- Special conditions: Standard
Construction
Type & style
- Home type: SingleFamily
- Architectural style: Traditional
- Property subtype: Single Family Residence
Materials
- Brick Veneer, Vinyl Siding
- Foundation: Concrete Perimeter
Condition
- Year built: 2014
Utilities & green energy
- Electric: Ameren
- Sewer: Public Sewer
- Water: Public
- Utilities for property: Cable Connected, Electricity Connected, Natural Gas Connected, Sewer Connected, Water Connected
Community & HOA
Community
- Subdivision: Remington Place 01
HOA
- Has HOA: Yes
- Services included: Maintenance Grounds
- HOA fee: $200 annually
- HOA name: Remington Pl
Location
- Region: Imperial
Financial & listing details
- Price per square foot: $226/sqft
- Tax assessed value: $241,200
- Annual tax amount: $3,165
- Date on market: 9/16/2026
- Cumulative days on market: 3 days
- Listing terms: Cash,Conventional,FHA,VA Loan
- Electric utility on property: Yes
Estimated market value
Not available
Estimated sales range
Not available
Not available
Price history
| Date | Event | Price |
|---|---|---|
| 9/16/2026 | Listed for sale | $350,000+20.7%$226/sqft |
Source:  MARIS #26059574 Report a problem MARIS #26059574 Report a problem | ||
| 8/1/2023 | Sold | -- |
Source: MARIS #23034455 Report a problem | ||
| 6/26/2023 | Pending sale | $289,900$187/sqft |
Source: MARIS #23034455 Report a problem | ||
| 6/20/2023 | Listed for sale | $289,900$187/sqft |
Source: MARIS #23034455 Report a problem | ||
Public tax history
| Year | Property taxes | Tax assessment |
|---|---|---|
| 2025 | $3,165 +10.6% | $45,800 +14.2% |
| 2024 | $2,862 +0.6% | $40,100 |
| 2023 | $2,845 +0.1% | $40,100 |
| 2022 | $2,842 -0.1% | $40,100 |
| 2021 | $2,844 +6.4% | $40,100 +12.3% |
| 2020 | $2,672 -0.3% | $35,700 |
| 2019 | $2,680 | $35,700 |
| 2018 | $2,680 +4% | $35,700 |
| 2017 | $2,576 | $35,700 +8.2% |
| 2016 | $2,576 | $33,000 |
| 2015 | -- | $33,000 +534.6% |
| 2013 | $357 | $5,200 |
Find assessor info on the county website
Monthly payment
Est. payment
Payment breakdown
Explore the cost of this home by adjusting the details. Changes won't be saved.Climate risks
Neighborhood: 63052
Nearby schools
Schools provided by the listing agent
- Elementary: Seckman Elem.
- Middle: Seckman Middle
- High: Seckman Sr. High
Source: MARIS. This data may not be complete. We recommend contacting the local school district to confirm school assignments for this home.

Similar homes
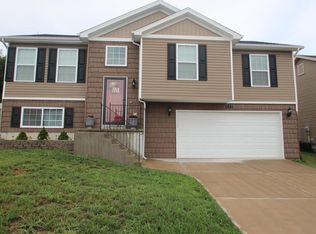
- $320,0003 bd3 ba1.2k sqft204 Pebble Creek Ct, Imperial, MO 63052For Sale
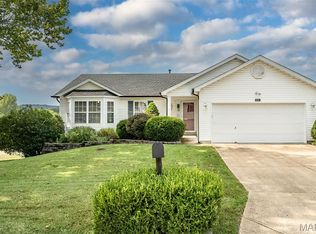
 MLS ID #26060032, April D Sanders, Redfin Corporation. MARIS
 - $--3 bd2 ba816 sqft1866 Chippendale Ln, Imperial, MO 63052Auction
 Auction.com 2
 - $324,9003 bd3 ba1.9k sqft2906 Greenmont Ct, Imperial, MO 63052For Sale
 MLS ID #26057730, Charles E Bent, Realty Executives Premiere. MARIS
 - $398,9503 bd2 ba1.4k sqft2642 Seckman Rd, Imperial, MO 63052New Construction
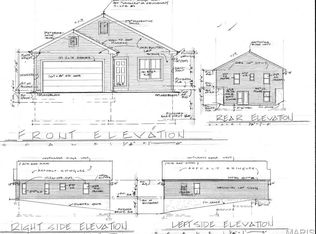 MLS ID #26021383, Stephanie Hogenmiller, The Hermann London Group LLC. MARIS
 - $349,9003 bd3 ba2.1k sqft3600 N Meadow Mill Dr, Arnold, MO 63010For SaleMLS ID #26058191, Ruth Ann Adams, RE/MAX Best Choice. MARIS
- $255,0003 bd2 ba1.2k sqft5015 Country Ridge Dr, Imperial, MO 63052For SaleMLS ID #26059496, Ryan Ochoa, Exit Elite Realty. MARIS
- $360,0003 bd3 ba1.9k sqft7 Briarpath, Arnold, MO 63010For SaleMLS ID #26058386, Daniel Pigg, DRG - Delhougne Realty Group. MARIS
- $324,9004 bd2 ba1.5k sqft3851 Mystic Valley Dr, Imperial, MO 63052For SaleMLS ID #26055786, Margaret J Marino, Tumminello Realty, LLC. MARIS
- $250,0002 bd2 ba1.2k sqft3804 Larkspur Lndg, Imperial, MO 63052For SaleMLS ID #26052751, Holli Mendica, RE/MAX Results. MARIS
- $270,0003 bd3 ba1.3k sqft3833 Red Bud Dr, Imperial, MO 63052For SaleMLS ID #26058399, Chris Kelly, Real Broker LLC. MARIS
- $299,9993 bd3 ba1.1k sqft2045 Rosedale Ct, Arnold, MO 63010For SaleMLS ID #26060699, Jack C Celeslie, RedKey Realty Leaders. MARIS
- $371,9903 bd2 ba1.3k sqftTremont, Imperial, MO 63052New ConstructionMLS ID #26018352, Amanda A Alejandro, Realty Shop. MARIS
- $299,9003 bd3 ba1.7k sqft1908 Mid Summer Dr, Imperial, MO 63052For SaleMLS ID #26044437, Janice L Regna, Exit Elite Realty. MARIS
- $373,9903 bd2 ba1.3k sqft1 Sydney Arlington Hts, Imperial, MO 63052New ConstructionMLS ID #25074446, Amanda A Alejandro, Realty Shop. MARIS
- $383,9903 bd2 ba1.4k sqftSavoy, Imperial, MO 63052New ConstructionMLS ID #25074450, Amanda A Alejandro, Realty Shop. MARIS
- $429,9993 bd2 ba1.5k sqft1310 Timber Creek Ln, Imperial, MO 63052For SaleMLS ID #26036785, Vivian Li, Nettwork Global. MARIS
- $429,9003 bd3 ba2.1k sqft500 Arctic Wolf Dr, Imperial, MO 63052For SaleMLS ID #26057758, Alicia L Vazquez, RE/MAX Best Choice St. Louis. MARIS
