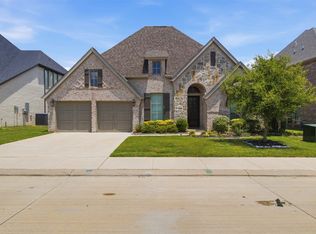
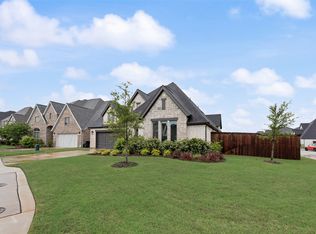
Are you looking for a Mother in Law Ensuite ? We have it. Nestled in the sought-after gated community of The Lakes in Midlothian, 2829 Midlake offers a perfect blend of style, comfort, and security. Designed by Perry Homes, this meticulously crafted residence boasts of High Ceilings and nice spacious rooms that elevate everyday living.Step inside to discover a spacious layout anchored by a large flex room—ideal for a home office, playroom, or personal gym. Outside, the charm continues with a generously sized, covered back patio perfect for entertaining or simply relaxing with your morning coffee. The lush, wood-fenced private yard ensures privacy for outdoor activities, whether it’s hosting a barbecue or letting pets roam freely.Families will appreciate the home’s proximity to highly acclaimed A-rated schools, making it a smart choice for those prioritizing education. And with the added peace of mind that comes from living in a gated community, you can truly enjoy everything this property and its surroundings have to offer.Whether you're drawn to its thoughtful design, versatile spaces, or the promise of a secure, family-friendly neighborhood, 2829 Midlake is a place to call home. PICS ARE AMAZING
For sale
Price cut: $10K (6/23)
$740,000
2829 Midlake Dr, Midlothian, TX 76065
4beds
3,618sqft
Single Family Residence
Built in 2022
9,147 Square Feet Lot
$728,400 Zestimate®
$205/sqft
$83/mo HOA
What's special
Mother in law ensuiteLush wood-fenced private yardHigh ceilingsLarge flex roomNice spacious roomsSpacious layout
- 142 days
- 79
- 6
Zillow last checked:
Listing updated:
Listed by:
Kim Umber 0731842 817-907-5672,
Compass RE Texas , LLC 214-814-8100,
Gregory Umber 0731841 817-907-5671,
Compass RE Texas , LLC
Source: NTREIS,MLS#: 21231349
Facts & features
Interior
Bedrooms & bathrooms
- Bedrooms: 4
- Bathrooms: 4
- Full bathrooms: 3
- 1/2 bathrooms: 1
Primary bedroom
- Features: Ceiling Fan(s), Dual Sinks, Double Vanity, En Suite Bathroom, Garden Tub/Roman Tub, Separate Shower, Walk-In Closet(s)
- Level: First
- Dimensions: 18 x 16
Bedroom
- Level: First
- Dimensions: 16 x 11
Bedroom
- Features: En Suite Bathroom
- Level: First
- Dimensions: 17 x 11
Bedroom
- Features: En Suite Bathroom
- Level: First
- Dimensions: 11 x 15
Primary bathroom
- Features: Built-in Features, Dual Sinks, En Suite Bathroom, Garden Tub/Roman Tub, Stone Counters, Separate Shower
- Level: First
- Dimensions: 11 x 8
Breakfast room nook
- Level: First
- Dimensions: 17 x 10
Dining room
- Level: First
- Dimensions: 16 x 12
Other
- Features: En Suite Bathroom, Jack and Jill Bath
- Level: First
- Dimensions: 10 x 5
Other
- Level: First
- Dimensions: 13 x 15
Game room
- Level: First
- Dimensions: 17 x 14
Half bath
- Level: First
- Dimensions: 6 x 5
Kitchen
- Features: Breakfast Bar, Built-in Features, Eat-in Kitchen, Kitchen Island, Pantry, Stone Counters
- Level: First
- Dimensions: 11 x 15
Living room
- Features: Ceiling Fan(s), Fireplace
- Level: First
- Dimensions: 20 x 24
Office
- Level: First
- Dimensions: 14 x 10
Utility room
- Features: Utility Room
- Level: First
- Dimensions: 9 x 6
Heating
- Central, Natural Gas
Cooling
- Central Air, Ceiling Fan(s), Gas
Appliances
- Included: Dishwasher, Gas Cooktop, Disposal, Gas Oven, Gas Water Heater, Microwave, Tankless Water Heater
- Laundry: Laundry in Utility Room
Features
- Decorative/Designer Lighting Fixtures, Double Vanity, Kitchen Island, Open Floorplan, Pantry, Cable TV
- Flooring: Carpet, Ceramic Tile
- Has basement: No
- Number of fireplaces: 1
- Fireplace features: Gas Log, Living Room
Interior area
- Total interior livable area: 3,618 sqft
Video & virtual tour
Property
Parking
- Total spaces: 3
- Parking features: Concrete, Door-Multi, Driveway, Garage Faces Front, Garage, Garage Door Opener, Inside Entrance, Side By Side, Tandem
- Attached garage spaces: 3
Features
- Levels: Two
- Stories: 2
- Patio & porch: Rear Porch, Patio, Covered
- Exterior features: Lighting, Rain Gutters
- Pool features: None
- Fencing: Back Yard,Wood
Lot
- Size: 9,147 Square Feet
- Features: Back Yard, Interior Lot, Lawn, Landscaped, Subdivision, Sprinkler System, Few Trees
Details
- Parcel number: 292474
Construction
Type & style
- Home type: SingleFamily
- Architectural style: Contemporary/Modern,Traditional,Detached
- Property subtype: Single Family Residence
Materials
- Brick, Rock, Stone
- Foundation: Slab
- Roof: Composition
Condition
- Year built: 2022
Utilities & green energy
- Sewer: Public Sewer
- Water: Public
- Utilities for property: Sewer Available, Water Available, Cable Available
Community & HOA
Community
- Features: Playground, Trails/Paths, Curbs, Gated, Sidewalks
- Security: Security System, Carbon Monoxide Detector(s), Fire Alarm, Security Gate, Gated Community, Smoke Detector(s)
- Subdivision: Lakes Of Somerset
HOA
- Has HOA: Yes
- Services included: Maintenance Grounds, Security
- HOA fee: $1,000 annually
- HOA name: Somerset
- HOA phone: 817-253-8007
Location
- Region: Midlothian
Financial & listing details
- Price per square foot: $205/sqft
- Tax assessed value: $655,230
- Annual tax amount: $13,070
- Date on market: 4/12/2026
- Cumulative days on market: 143 days
- Listing terms: Cash,Conventional,FHA,VA Loan
- Exclusions: Refrigerator and washer dryer
Estimated market value
$728,400
$692,000 - $765,000
$4,206/mo
Price history
| Date | Event | Price |
|---|---|---|
| 6/23/2026 | Price change | $740,000-1.3%$205/sqft |
Source: NTREIS #21231349 Report a problem | ||
| 6/4/2026 | Price change | $750,000+4.2%$207/sqft |
Source: NTREIS #21231349 Report a problem | ||
| 6/2/2026 | Price change | $720,000-4%$199/sqft |
Source: NTREIS #21231349 Report a problem | ||
| 4/12/2026 | Listed for sale | $750,000+3%$207/sqft |
Source: NTREIS #21231349 Report a problem | ||
| 5/22/2023 | Sold | -- |
Source: NTREIS #20131610 Report a problem | ||
| 4/24/2023 | Pending sale | $727,900$201/sqft |
Source: NTREIS #20131610 Report a problem | ||
| 4/17/2023 | Price change | $727,900+0.3%$201/sqft |
Source: NTREIS #20131610 Report a problem | ||
| 3/1/2023 | Price change | $725,900+0.4%$201/sqft |
Source: NTREIS #20131610 Report a problem | ||
| 2/17/2023 | Price change | $722,900-1.6%$200/sqft |
Source: NTREIS #20131610 Report a problem | ||
| 2/14/2023 | Price change | $734,900+1.7%$203/sqft |
Source: NTREIS #20131610 Report a problem | ||
| 1/17/2023 | Price change | $722,900-3.5%$200/sqft |
Source: NTREIS #20131610 Report a problem | ||
| 11/10/2022 | Price change | $748,900+0.1%$207/sqft |
Source:  Perry Homes Report a problem Perry Homes Report a problem | ||
| 10/8/2022 | Price change | $747,900-2.4%$207/sqft |
Source: Perry Homes Report a problem | ||
| 10/4/2022 | Price change | $765,900+0.5%$212/sqft |
Source: Perry Homes Report a problem | ||
| 9/17/2022 | Price change | $761,900-4.8%$211/sqft |
Source: Perry Homes Report a problem | ||
| 8/18/2022 | Price change | $799,900-4.3%$221/sqft |
Source: NTREIS #20131610 Report a problem | ||
| 7/12/2022 | Listed for sale | $835,900$231/sqft |
Source: Perry Homes Report a problem | ||
Public tax history
| Year | Property taxes | Tax assessment |
|---|---|---|
| 2025 | $13,070 -4.9% | $655,230 -4.6% |
| 2024 | $13,743 -4.1% | $686,822 -2.6% |
| 2023 | $14,328 | $705,226 |
Find assessor info on the county website
Monthly payment
Est. payment
Payment breakdown
Explore the cost of this home by adjusting the details. Changes won't be saved.Climate risks
Neighborhood: 76065
Nearby schools
Schools provided by the listing agent
- Elementary: Larue Miller
- Middle: Dieterich
- High: Midlothian
- District: Midlothian ISD
Source: NTREIS. This data may not be complete. We recommend contacting the local school district to confirm school assignments for this home.
Similar homes
- $685,0004 bd4 ba3.7k sqft2837 Midlake Dr, Midlothian, TX 76065For Sale
 MLS ID #21342374, Eric Janszen. NTREIS
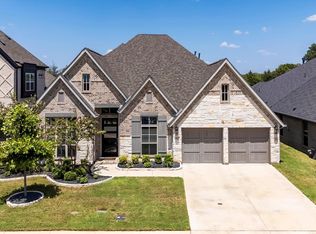
 - $611,6104 bd4 ba3.3k sqft2825 Shane Dr, Midlothian, TX 76065For Sale
 MLS ID #21362105, Jeff Robillard. NTREIS
 - $578,5004 bd4 ba2.9k sqft2434 Sibley Dr, Midlothian, TX 76065For Sale
 MLS ID #21244376, Joshua Parker. NTREIS
 - $534,0004 bd4 ba2.8k sqft2442 Sibley Dr, Midlothian, TX 76065For Sale
 MLS ID #21248734, Dustin Jordan. NTREIS
