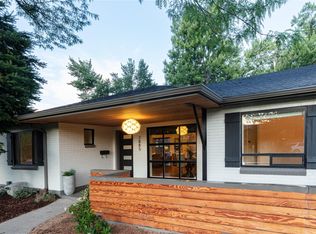
Welcome to the epitome of modern living in Denver's sought-after Highland's neighborhood. This completely remodeled home exemplifies contemporary elegance with meticulous attention to detail and modern finishes throughout.
Step inside to discover a seamless blend of sophistication and functionality. The interior showcases sleek contemporary hardware that complements the home's aesthetic, creating a stylish and inviting living atmosphere. The heart of the home, the gourmet kitchen, is a chef's delight featuring top-of-the-line Bosch appliances, stunning quartz countertops, and an oversized island perfect for culinary adventures and casual dining. The bathrooms have been transformed into luxurious sanctuaries with custom tile work, elegant glass showers, new hardware, and contemporary sinks. The fully finished basement adds another dimension to this remarkable residence, providing a second gathering place perfect for entertainment or relaxation and large bedroom with full bath. This versatile space offers endless possibilities to cater to various lifestyle needs.
Beyond the kitchen lies the backyard oasis—a dreamy retreat where strung-up lighting illuminates lush, thick grass, providing ample space for outdoor entertaining, grilling, and creating cherished memories with friends and family.
Conveniently located in Sloan's Lake, this home offers proximity to the vibrant city life of Denver while maintaining a sense of tranquility. With its blend of modern luxury, thoughtful design, and ideal location, this property stands as a testament to refined living in one of Denver's most coveted neighborhoods.
Sold for $940,000
Zillow last checked:
Listing updated:
Bought with:
Other MLS Non-REcolorado
NON MLS PARTICIPANT
Source: REcolorado as distributed by MLS GRID,MLS#: 7792510
Price history
| Date | Event | Price |
|---|---|---|
| 2/20/2024 | Sold | $940,000-2.1%$470/sqft |
Source:  REcolorado as distributed by MLS GRID #7792510 Report a problem REcolorado as distributed by MLS GRID #7792510 Report a problem | ||
| 1/24/2024 | Pending sale | $960,000$480/sqft |
Source: REcolorado as distributed by MLS GRID #7792510 Report a problem | ||
| 1/23/2024 | Price change | $960,000-2%$480/sqft |
Source: REcolorado as distributed by MLS GRID #7792510 Report a problem | ||
| 12/16/2023 | Listed for sale | $980,000$490/sqft |
Source: REcolorado as distributed by MLS GRID #7792510 Report a problem | ||


Get a cash offer in 3 minutes
Find out how much your home could sell for in as little as 3 minutes with a no-obligation cash offer.
Estimated market value
$941,500
