Welcome to 2829 NW 26th, where timeless historic charm meets modern updates! This super cute 3-bedroom, 2-bath home is move-in ready and full of character. Inside, you'll find beautiful wood floors, an updated interior, and an open kitchen with ample cabinet storage that's perfect for everyday living and entertaining. The functional floor plan offers comfortable living spaces while preserving the home's classic appeal. Primary and secondary bedrooms are all good size.
Outside, enjoy the convenience of a circle drive and a detached 2-car garage, providing plenty of parking and storage. Located in the highly sought-after Cleveland Elementary School district, this home offers an unbeatable combination of charm, location, and modern comfort. Don't miss your chance to own this beautifully updated historic gem!
Pending
$249,900
2829 NW 26th St, Oklahoma City, OK 73107
3beds
1,343sqft
Single Family Residence
Built in 1940
6,851 Square Feet Lot
$244,400 Zestimate®
$186/sqft
$-- HOA
What's special
Timeless historic charmModern updatesFunctional floor planComfortable living spacesUpdated interiorBeautiful wood floorsCircle drive
- 6 days |
- 546 |
- 64 |
Zillow last checked:
Listing updated:
Listed by:
Seth Bullard 405-650-7676,
Keller Williams Central OK
Source: MLSOK/OKCMAR as distributed by MLS GRID,MLS#: 1239327
Facts & features
Interior
Bedrooms & bathrooms
- Bedrooms: 3
- Bathrooms: 2
- Full bathrooms: 2
Heating
- Has Heating (Unspecified Type)
Cooling
- Has cooling: Yes
Appliances
- Included: Built-In Electric Oven, Built-In Gas Range
Features
- Flooring: Tile, Wood
- Has fireplace: No
- Fireplace features: None
Interior area
- Total structure area: 1,343
- Total interior livable area: 1,343 sqft
Property
Parking
- Total spaces: 2
- Parking features: Circular Driveway, Concrete
- Garage spaces: 2
- Has uncovered spaces: Yes
Features
- Levels: One
- Stories: 1
- Patio & porch: Porch, Deck
- Fencing: Combination
Lot
- Size: 6,851 Square Feet
- Features: Interior Lot
Details
- Parcel number: 2829NW26th73107
- Special conditions: None
Construction
Type & style
- Home type: SingleFamily
- Architectural style: Bungalow
- Property subtype: Single Family Residence
Materials
- Brick & Frame
- Foundation: Conventional
- Roof: Composition
Condition
- Year built: 1940
Community & HOA
Location
- Region: Oklahoma City
Financial & listing details
- Price per square foot: $186/sqft
- Tax assessed value: $185,500
- Annual tax amount: $2,507
- Date on market: 7/15/2026
Estimated market value
$244,400
$232,000 - $257,000
$1,494/mo
Price history
| Date | Event | Price |
|---|---|---|
| 7/16/2026 | Pending sale | $249,900$186/sqft |
Source:  MLSOK/OKCMAR as distributed by MLS GRID #1239327 Report a problem MLSOK/OKCMAR as distributed by MLS GRID #1239327 Report a problem | ||
| 7/15/2026 | Listed for sale | $249,900+21.9%$186/sqft |
Source: MLSOK/OKCMAR as distributed by MLS GRID #1239327 Report a problem | ||
| 4/14/2021 | Sold | $205,000+4.6%$153/sqft |
Source: Public Record Report a problem | ||
| 5/30/2019 | Sold | $196,000+63.3%$146/sqft |
Source: Public Record Report a problem | ||
| 7/16/2018 | Sold | $120,000$89/sqft |
Source: Public Record Report a problem | ||
Public tax history
| Year | Property taxes | Tax assessment |
|---|---|---|
| 2025 | $2,508 +3.1% | $20,405 +3.9% |
| 2024 | $2,433 +0.6% | $19,635 -0.3% |
| 2023 | $2,418 -7.7% | $19,690 -11.6% |
| 2022 | $2,620 +7.6% | $22,275 +7.7% |
| 2021 | $2,434 -4.2% | $20,680 -3.1% |
| 2020 | $2,541 +100.2% | $21,340 +57.7% |
| 2019 | $1,269 +43.2% | $13,530 +29.5% |
| 2018 | $887 -14.5% | $10,449 +3% |
| 2017 | $1,036 | $10,144 +3% |
| 2016 | $1,036 +3.3% | $9,849 +3% |
| 2015 | $1,004 -12.5% | $9,562 -5.1% |
| 2014 | $1,147 | $10,072 -1.3% |
| 2013 | -- | $10,209 -2.8% |
| 2012 | -- | $10,508 -0.8% |
| 2011 | -- | $10,593 +5% |
| 2010 | -- | $10,089 +5% |
| 2009 | -- | $9,609 +5% |
| 2008 | -- | $9,151 +5% |
| 2007 | -- | $8,715 +5% |
| 2006 | -- | $8,300 +5% |
| 2005 | -- | $7,905 -88.5% |
| 2004 | $725 | $68,451 +809.2% |
| 2003 | -- | $7,529 -7.6% |
| 2002 | -- | $8,151 -3.5% |
| 2001 | -- | $8,449 +31.9% |
| 2000 | -- | $6,405 -11.7% |
| 1999 | -- | $7,250 |
Find assessor info on the county website
Monthly payment
Est. payment
Payment breakdown
Explore the cost of this home by adjusting the details. Changes won't be saved.Climate risks
Neighborhood: 73107
Nearby schools
GreatSchools rating
- 2/10Taft Middle SchoolGrades: 5-8Distance: 0.2 mi
- 1/10Northwest Classen High SchoolGrades: 9-12Distance: 0.2 mi
- 5/10Cleveland Elementary SchoolGrades: PK-4Distance: 0.2 mi
Schools provided by the listing agent
- Elementary: Cleveland ES
- Middle: Taft MS
- High: Northwest Classen HS
Source: MLSOK/OKCMAR as distributed by MLS GRID. This data may not be complete. We recommend contacting the local school district to confirm school assignments for this home.
- $206,1003 bd2 ba1.3k sqft2829 NW 26th St, Oklahoma City, OK 73107Off Market
- $238,9003 bd1 ba2k sqft2833 NW 26th St, Oklahoma City, OK 73107Off Market
- $173,2003 bd1 ba1.5k sqft2825 NW 26th St, Oklahoma City, OK 73107Off Market
- $245,7002 bd2 ba2.1k sqft2823 NW 26th St, Oklahoma City, OK 73107Off Market
- $238,4003 bd1 ba1.7k sqft2837 NW 26th St, Oklahoma City, OK 73107Off Market
- $274,0003 bd2 ba2k sqft2828 NW 27th St, Oklahoma City, OK 73107Off Market
- $230,9003 bd2 ba1.8k sqft2817 NW 26th St, Oklahoma City, OK 73107Off Market
- $157,9002 bd1 ba1k sqft2824 NW 27th St, Oklahoma City, OK 73107Off Market
A local agent can set up tours, give advice and negotiate with sellers.
Similar homes
- $250,0003 bd2 ba1.4k sqft2120 NW 29th St, Oklahoma City, OK 73107For Sale
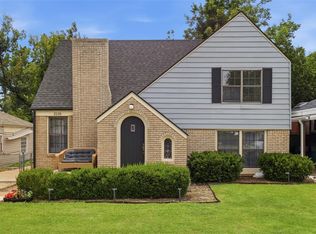 MLS ID #1237840, Benjamin Freeman, Realty of America LLC. MLSOK/OKCMAR as distributed by MLS GRID
 - $--2 bd1 ba1k sqft3720 NW 25th St, Oklahoma City, OK 73107Auction
 Auction.com 1
 - $264,5003 bd2 ba1.7k sqft2613 NW 30th St, Oklahoma City, OK 73112For Sale
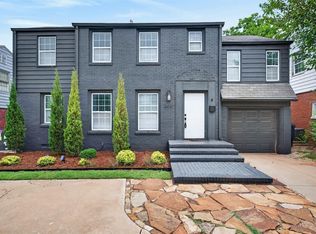 MLS ID #1239563, Blake Shelton, Keller Williams Realty Elite. MLSOK/OKCMAR as distributed by MLS GRID
 - $264,9004 bd2 ba1.4k sqft3417 NW 25th St, Oklahoma City, OK 73107For Sale
 MLS ID #1233868, Lan Phu, Prime Realty Group LLC. MLSOK/OKCMAR as distributed by MLS GRID
 - $250,0003 bd1 ba995 sqft2926 NW 15th St, Oklahoma City, OK 73107For SaleMLS ID #1237076, Tara Levinson, LRE Realty, LLC. MLSOK/OKCMAR as distributed by MLS GRID
- $249,9994 bd2 ba1.5k sqft2139 NW 13th St, Oklahoma City, OK 73107For SaleMLS ID #1236583, Lara White, Modern Abode Realty. MLSOK/OKCMAR as distributed by MLS GRID
- $279,9993 bd2 ba1.7k sqft2321 NW 28th St, Oklahoma City, OK 73107For SaleMLS ID #1238216, Valerie Traynor, Sage Sotheby's Realty. MLSOK/OKCMAR as distributed by MLS GRID
- $249,0002 bd2 ba1.2k sqft3337 NW 22nd St, Oklahoma City, OK 73107For SaleMLS ID #1219270, Victoria Dang, Keller Williams Central OK. MLSOK/OKCMAR as distributed by MLS GRID
- $269,0003 bd2 ba1.7k sqft2500 NW 27th St, Oklahoma City, OK 73107For SaleMLS ID #1224607, Chase Busick, Spearhead Realty Group LLC. MLSOK/OKCMAR as distributed by MLS GRID
- $252,0002 bd1 ba1.2k sqft3304 NW 21st St, Oklahoma City, OK 73107For SaleMLS ID #1233358, Greg Ouren, McGraw REALTORS (BO). MLSOK/OKCMAR as distributed by MLS GRID
- $239,9992 bd1 ba1.2k sqft2712 NW 22nd St, Oklahoma City, OK 73107For SaleMLS ID #1212698, Nathan Plouffe, Realty of America LLC. MLSOK/OKCMAR as distributed by MLS GRID
- $285,0003 bd2 ba1.5k sqft2233 NW 27th St, Oklahoma City, OK 73107For SaleMLS ID #1220981, Benjamin Tubbs, Atrium Realty, LLC. MLSOK/OKCMAR as distributed by MLS GRID
- $318,0003 bd3 ba1.9k sqft2712 NW 26th St, Oklahoma City, OK 73107For SaleMLS ID #1238429, Suzanne Backstrom, Hive Real Estate. MLSOK/OKCMAR as distributed by MLS GRID
- $249,9003 bd2 ba1.7k sqft3628 N Independence Ave, Oklahoma City, OK 73112For SaleMLS ID #1238283, Elizabeth Mbogu, Real Broker LLC. MLSOK/OKCMAR as distributed by MLS GRID
- $275,0003 bd2 ba1.5k sqft3437 NW 20th St, Oklahoma City, OK 73107For SaleMLS ID #1213131, Randy Heintzelman, Prestige Real Estate Services. MLSOK/OKCMAR as distributed by MLS GRID
- $299,9003 bd2 ba1.6k sqft2305 NW 28th St, Oklahoma City, OK 73107For SaleMLS ID #1237778, Victory Reneau Razavi, Whittington Realty. MLSOK/OKCMAR as distributed by MLS GRID
- $290,0003 bd2 ba1.5k sqft2861 NW 19th St, Oklahoma City, OK 73107For SaleMLS ID #1229123, Tara Levinson, LRE Realty, LLC. MLSOK/OKCMAR as distributed by MLS GRID
- $217,7503 bd2 ba1.2k sqft2000 NW 30th St, Oklahoma City, OK 73118For SaleMLS ID #1239543, Monica De Los Santos, LUXE Realty Collective. MLSOK/OKCMAR as distributed by MLS GRID
- $244,9003 bd2 ba1.5k sqft3205 Otterson Dr, Oklahoma City, OK 73112For SaleMLS ID #1235297, Patrick Garrett, Provident Real Estate LLC. MLSOK/OKCMAR as distributed by MLS GRID
- $259,9002 bd1 ba1.2k sqft2532 NW 13th St, Oklahoma City, OK 73107For SaleMLS ID #1230364, Seth King, NEW MILLENNIUM REALTY. MLSOK/OKCMAR as distributed by MLS GRID
