Welcome to 2829 Noel Drive! This Little Canada home is a true gem! Unbelievable space in the garage for all your entertaining which has fridge, stove, microwave, bar, heat and AC! 4 bedrooms, 3 bathrooms with all living facilities on the main floor! Both garages are heated and attached to the home! Beautiful updates throughout! New addition and front porch were added in 2010. Beautiful flooring and fresh paint throughout! Huge, covered porch that wraps the front of the home. Along with a screened porch in back that is wired for TV and Hot tub. Huge yard with shed and raised gardens! This property checks all the boxes! Walk to Little Canada Elementary and Pioneer Park! You will not be disappointed! Come see this one today!
Closed
$459,000
2829 Noel Dr, Little Canada, MN 55117
4beds
2,921sqft
Single Family Residence
Built in 1940
0.43 Acres Lot
$484,300 Zestimate®
$157/sqft
$3,255 Estimated rent
Home value
$484,300
$460,000 - $509,000
$3,255/mo
Zestimate® history
Owner options
List your home for rent
$3,255/mo
Rent Zestimate®
Find your next renter with Zillow Rental Manager. Plus, with online applications, you can quickly screen prospective tenants – for free.
$3,255/mo
Rent Zestimate®
Refinance and save
$2,971/mo
Est. payment
Refinancing to a lower rate could help reduce your monthly payments and save thousands over the life of the loan.
$2,971/mo
Est. payment
Explore your selling options
Work with a Zillow partner agent
Leverage their expertise and Zillow's premium Showcase listings to get your home seen by more buyers.
Get startedList with your own agent
Get your home in front of millions of buyers by listing it on Zillow.
Learn how to do itSell it yourself
Take full control of how buyers see your home on Zillow by listing For Sale by Owner (FSBO).
List your homeWhat's special
Zillow last checked:
Listing updated:
Listed by:
Mike Wiltse 651-329-0873,
Timber Ghost Realty, LLC
Bought with:
Mike Wiltse
Timber Ghost Realty, LLC
Source: NorthstarMLS as distributed by MLS GRID,MLS#: 6566906
Facts & features
Interior
Bedrooms & bathrooms
- Bedrooms: 4
- Bathrooms: 3
- Full bathrooms: 1
- 3/4 bathrooms: 1
- 1/2 bathrooms: 1
Bedroom
- Level: Main
- Area: 162 Square Feet
- Dimensions: 13.5x12
Bedroom 2
- Level: Main
- Area: 96 Square Feet
- Dimensions: 12x8
Bedroom 3
- Level: Upper
- Area: 80 Square Feet
- Dimensions: 10x8
Bedroom 4
- Level: Upper
- Area: 195 Square Feet
- Dimensions: 15x13
Dining room
- Level: Main
- Area: 82.5 Square Feet
- Dimensions: 11x7.5
Family room
- Level: Main
- Area: 441 Square Feet
- Dimensions: 31.5x14
Garage
- Level: Main
- Area: 1056 Square Feet
- Dimensions: 24x44
Garage
- Level: Main
- Area: 441 Square Feet
- Dimensions: 21x21
Kitchen
- Level: Main
- Area: 143.75 Square Feet
- Dimensions: 12.5x11.5
Living room
- Level: Main
- Area: 253 Square Feet
- Dimensions: 23x11
Mud room
- Level: Main
- Area: 112 Square Feet
- Dimensions: 14x8
Porch
- Level: Main
- Area: 495 Square Feet
- Dimensions: 55x9
Screened porch
- Level: Main
- Area: 180 Square Feet
- Dimensions: 18x10
Heating
- Forced Air
Cooling
- Central Air
Appliances
- Laundry: In Basement, Main Level
Features
- Basement: Partial
- Has fireplace: No
Interior area
- Total structure area: 2,921
- Total interior livable area: 2,921 sqft
- Finished area above ground: 2,921
- Finished area below ground: 0
Property
Parking
- Total spaces: 6
- Parking features: Attached
- Attached garage spaces: 6
- Details: Garage Dimensions (24x44)
Accessibility
- Accessibility features: Other
Features
- Levels: One and One Half
- Stories: 1.5
- Patio & porch: Covered, Porch
- Fencing: Chain Link
Lot
- Size: 0.43 Acres
- Dimensions: 94 x 205 x 92 x 205
Details
- Additional structures: Storage Shed
- Foundation area: 1833
- Parcel number: 052922310062
- Zoning description: Residential-Single Family
Construction
Type & style
- Home type: SingleFamily
- Property subtype: Single Family Residence
Materials
- Roof: Age 8 Years or Less,Asphalt
Condition
- New construction: No
- Year built: 1940
Utilities & green energy
- Electric: 200+ Amp Service
- Gas: Natural Gas
- Sewer: City Sewer/Connected
- Water: City Water/Connected
Community & HOA
Community
- Subdivision: Gervais Heights, , Ramsey Co Mile
HOA
- Has HOA: No
Location
- Region: Little Canada
Financial & listing details
- Price per square foot: $157/sqft
- Tax assessed value: $441,100
- Annual tax amount: $5,724
- Date on market: 7/10/2024
- Cumulative days on market: 36 days
Price history
| Date | Event | Price |
|---|---|---|
| 9/13/2024 | Sold | $459,000$157/sqft |
Source:  NorthstarMLS as distributed by MLS GRID #6566906 Report a problem NorthstarMLS as distributed by MLS GRID #6566906 Report a problem | ||
| 8/15/2024 | Pending sale | $459,000$157/sqft |
Source: NorthstarMLS as distributed by MLS GRID #6566906 Report a problem | ||
| 8/9/2024 | Price change | $459,000-4.4%$157/sqft |
Source: NorthstarMLS as distributed by MLS GRID #6566906 Report a problem | ||
| 7/10/2024 | Listed for sale | $479,900$164/sqft |
Source: NorthstarMLS as distributed by MLS GRID #6566906 Report a problem | ||
Public tax history
| Year | Property taxes | Tax assessment |
|---|---|---|
| 2025 | $4,966 -25.9% | $441,100 +17.4% |
| 2024 | $6,706 +17.2% | $375,800 +0.6% |
| 2023 | $5,724 +42.5% | $373,600 +5.8% |
| 2022 | $4,018 +12.7% | $353,200 +58% |
| 2021 | $3,566 +21.3% | $223,600 -0.2% |
| 2020 | $2,939 -7.7% | $224,100 -1.6% |
| 2019 | $3,186 | $227,700 |
| 2018 | $3,186 -24.3% | $227,700 -1.2% |
| 2017 | $4,210 | $230,500 |
| 2016 | $4,210 -0.8% | -- |
| 2015 | $4,242 +10.8% | $233,800 |
| 2014 | $3,828 +4.5% | -- |
| 2013 | $3,662 +34.1% | -- |
| 2011 | $2,730 | -- |
| 2010 | -- | -- |
| 2009 | $2,948 -5.8% | -- |
| 2008 | $3,128 -11% | -- |
| 2007 | $3,516 +16% | -- |
| 2006 | $3,032 +55.3% | -- |
| 2005 | $1,952 +20.6% | -- |
| 2004 | $1,618 -15.6% | -- |
| 2003 | $1,918 +196.9% | -- |
| 2002 | $646 -61.8% | -- |
| 2001 | $1,690 | -- |
Find assessor info on the county website
Neighborhood: 55117
Nearby homes
- $277,1003 bd2 ba993 sqft2821 Noel Dr, Little Canada, MN 55117Off Market
- $345,7004 bd2 ba1.9k sqft2837 Noel Dr, Little Canada, MN 55117Off Market
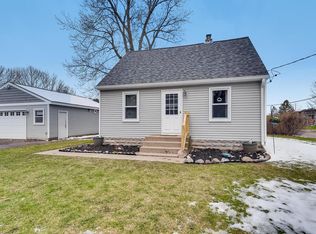
- $274,9002 bd1 ba1.2k sqft2813 Noel Dr, Little Canada, MN 55117Off Market
- $476,0004 bd3 ba2.5k sqft2830 Noel Dr, Little Canada, MN 55117Sold
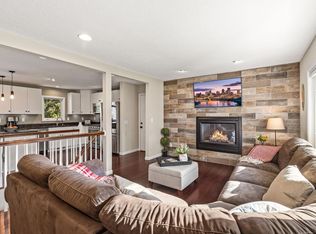
- $284,0003 bd1 ba1.2k sqft2838 Noel Dr, Little Canada, MN 55117Off Market
- $541,0003 bd3 ba3.4k sqft2805 Noel Dr, Little Canada, MN 55117Off Market
- $281,1002 bd1 ba780 sqft2820 Noel Dr, Little Canada, MN 55117Off Market
- $439,0003 bd2 ba2k sqft465 Labore Rd, Little Canada, MN 55117Off Market
Nearby schools
GreatSchools rating
- 3/10Little Canada Elementary SchoolGrades: K-6Distance: 0.2 mi
- NAMiddle School Area Learning CenterGrades: 7-8Distance: 1.2 mi
- 6/10Roseville Area Senior High SchoolGrades: 9-12Distance: 3.6 mi
Get a cash offer in 3 minutes
Find out how much your home could sell for in as little as 3 minutes with a no-obligation cash offer.
Estimated market value
$484,300
Get a cash offer in 3 minutes
Find out how much your home could sell for in as little as 3 minutes with a no-obligation cash offer.
Estimated market value
$484,300
- Minnesota
- Ramsey County
- Little Canada
- 55117
- 2829 Noel Dr
Nearby cities
Nearby zip codes
Other Little Canada Topics
