Single leve, ranch-style Mossman in the heart of Uptown! This versitile floorplan includes 3 bedrooms + 2 full bathrooms + loft/play/storage area! The primary bedroom features a walk-in closet & upgrades in the primary bathroom include comfort level vanity, soaking tub with tile surround & casement window overlooking the back patio. The kitchen is open to the dining area with stainless appliances & an abundance of cabinetry. Charming hardwood floors, vinyl Pella windows, newer roof & upgraded electrical are just a few of the additional amenities you'll find in this home. The backyard is spacious with an open patio space, grass, mature trees, raised bed planters & storage shed. Located with easy access to restaurants, schools, shopping & more- schedule your private showing today!
Sold
Price Unknown
2829 Palomas Dr NE, Albuquerque, NM 87110
3beds
1,440sqft
Single Family Residence
Built in 1954
6,098 Square Feet Lot
$295,900 Zestimate®
$--/sqft
$2,089 Estimated rent
Home value
$295,900
$269,000 - $325,000
$2,089/mo
Zestimate® history
Owner options
List your home for rent
$2,089/mo
Rent Zestimate®
Find your next renter with Zillow Rental Manager. Plus, with online applications, you can quickly screen prospective tenants – for free.
$2,089/mo
Rent Zestimate®
Refinance and save
Refinancing to a lower rate could help reduce your monthly payments and save thousands over the life of the loan.
Explore your selling options
Work with a Zillow partner agent
Leverage their expertise and Zillow's premium Showcase listings to get your home seen by more buyers.
Get startedList with your own agent
Get your home in front of millions of buyers by listing it on Zillow.
Learn how to do itSell it yourself
Take full control of how buyers see your home on Zillow by listing For Sale by Owner (FSBO).
List your homeWhat's special
Raised bed plantersAbundance of cabinetryVinyl pella windowsNewer roofOpen patio spaceMature treesCharming hardwood floors
Zillow last checked:
Listing updated:
Listed by:
Michelle Florence Smith 505-417-1640,
Coldwell Banker Legacy
Bought with:
Joshua E. Robinson, 54903
EXP Realty LLC
Source: SWMLS,MLS#: 1087019
Facts & features
Interior
Bedrooms & bathrooms
- Bedrooms: 3
- Bathrooms: 2
- Full bathrooms: 2
Primary bedroom
- Level: Main
- Area: 216
- Dimensions: 18 x 12
Bedroom 2
- Level: Main
- Area: 117
- Dimensions: 13 x 9
Bedroom 3
- Level: Main
- Area: 88
- Dimensions: 11 x 8
Kitchen
- Level: Main
- Area: 88
- Dimensions: 11 x 8
Living room
- Level: Main
- Area: 266
- Dimensions: 19 x 14
Heating
- Multiple Heating Units, Natural Gas, Wall Furnace
Cooling
- Evaporative Cooling
Appliances
- Included: Dryer, Dishwasher, Free-Standing Gas Range, Disposal, Microwave, Refrigerator, Washer
- Laundry: Washer Hookup, Dryer Hookup, ElectricDryer Hookup
Features
- Bookcases, Breakfast Area, Ceiling Fan(s), Garden Tub/Roman Tub, Main Level Primary, Cable TV, Walk-In Closet(s)
- Flooring: Carpet Free, Tile, Wood
- Windows: Double Pane Windows, Insulated Windows, Vinyl
- Has basement: No
- Number of fireplaces: 1
- Fireplace features: Wood Burning
Interior area
- Total structure area: 1,440
- Total interior livable area: 1,440 sqft
Property
Parking
- Parking features: Attached, Garage
- Has attached garage: Yes
Accessibility
- Accessibility features: None
Features
- Levels: One
- Stories: 1
- Exterior features: Fence, Private Yard
- Fencing: Back Yard,Wall
Lot
- Size: 6,098 Square Feet
- Features: Lawn, Landscaped, Trees
Details
- Additional structures: Shed(s)
- Parcel number: 101805908244921609
- Zoning description: R-1B*
Construction
Type & style
- Home type: SingleFamily
- Architectural style: Ranch
- Property subtype: Single Family Residence
Materials
- Block
- Roof: Pitched,Shingle
Condition
- Resale
- New construction: No
- Year built: 1954
Details
- Builder name: Mossman
Utilities & green energy
- Sewer: Public Sewer
- Water: Public
- Utilities for property: Electricity Connected, Natural Gas Connected, Sewer Connected, Water Connected
Green energy
- Energy generation: None
Community & HOA
Location
- Region: Albuquerque
Financial & listing details
- Tax assessed value: $155,222
- Annual tax amount: $2,119
- Date on market: 6/30/2025
- Cumulative days on market: 75 days
- Listing terms: Cash,Conventional,FHA,VA Loan
- Road surface type: Paved
Price history
| Date | Event | Price |
|---|---|---|
| 10/30/2025 | Sold | -- |
Source:  SWMLS #1087019 Report a problem SWMLS #1087019 Report a problem | ||
| 9/14/2025 | Pending sale | $299,900$208/sqft |
Source: SWMLS #1087019 Report a problem | ||
| 8/26/2025 | Price change | $299,900-6.3%$208/sqft |
Source: SWMLS #1087019 Report a problem | ||
| 6/30/2025 | Listed for sale | $319,900$222/sqft |
Source: SWMLS #1087019 Report a problem | ||
Public tax history
| Year | Property taxes | Tax assessment |
|---|---|---|
| 2025 | $2,186 +3.2% | $51,735 +3% |
| 2024 | $2,119 +1.7% | $50,229 +3% |
| 2023 | $2,084 +3.5% | $48,767 +3% |
| 2022 | $2,014 +3.5% | $47,346 +3% |
| 2021 | $1,946 +1.7% | $45,968 +3% |
| 2020 | $1,914 | $44,629 +1.8% |
| 2019 | -- | $43,852 |
| 2018 | $1,662 -8.4% | $43,852 +3% |
| 2017 | $1,814 +6.2% | $42,576 +6.1% |
| 2016 | $1,707 -95.6% | $40,132 +3% |
| 2015 | $38,963 +2252% | $38,963 -0.1% |
| 2014 | $1,657 | $39,012 +3% |
| 2013 | $1,657 | $37,876 +3% |
| 2012 | -- | $36,773 +3% |
| 2011 | -- | $35,702 +3% |
| 2010 | -- | $34,666 +3% |
| 2009 | -- | $33,657 +3% |
| 2008 | -- | $32,676 +3% |
| 2007 | -- | $31,725 +3% |
| 2006 | -- | $30,801 +3% |
| 2005 | -- | $29,905 +16.1% |
| 2004 | -- | $25,764 +4.6% |
| 2003 | -- | $24,631 +0.1% |
| 2002 | -- | $24,614 +3% |
| 2001 | -- | $23,897 -0.7% |
| 2000 | -- | $24,065 |
Find assessor info on the county website
Neighborhood: Quigley Park
Nearby homes
- $313,4003 bd2 ba1.5k sqft2825 Palomas Dr NE, Albuquerque, NM 87110Off Market

- $316,5002 bd1 ba1.2k sqft2837 Palomas Dr NE, Albuquerque, NM 87110Off Market
- $289,0003 bd1 ba1.5k sqft2834 La Veta Dr NE, Albuquerque, NM 87110Off Market
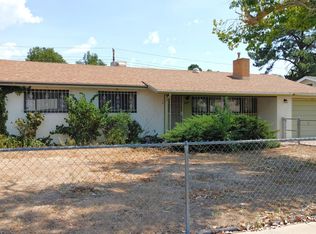
- $261,0003 bd1 ba1.1k sqft2838 La Veta Dr NE, Albuquerque, NM 87110Off Market
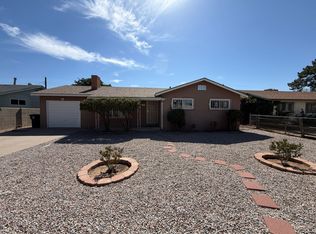
- $255,1002 bd1 ba1k sqft2901 Palomas Dr NE, Albuquerque, NM 87110Off Market
- $274,0003 bd1 ba1.1k sqft2830 La Veta Dr NE, Albuquerque, NM 87110Off Market
- $334,7004 bd2 ba1.8k sqft2830 Palomas Dr NE, Albuquerque, NM 87110Off Market
- $--3 bd1 ba1.4k sqft2821 Palomas Dr NE, Albuquerque, NM 87110Sold
Nearby schools
GreatSchools rating
- 3/10Zuni Elementary SchoolGrades: PK-5Distance: 0.5 mi
- 4/10McKinley Middle SchoolGrades: 6-8Distance: 0.8 mi
- 2/10Del Norte High SchoolGrades: 9-12Distance: 1.2 mi
Schools provided by the listing agent
- Elementary: Zuni
- Middle: McKinley
- High: Del Norte
Source: SWMLS. This data may not be complete. We recommend contacting the local school district to confirm school assignments for this home.
Get a cash offer in 3 minutes
Find out how much your home could sell for in as little as 3 minutes with a no-obligation cash offer.
Estimated market value
$295,900
Get a cash offer in 3 minutes
Find out how much your home could sell for in as little as 3 minutes with a no-obligation cash offer.
Estimated market value
$295,900
- New Mexico
- Bernalillo County
- Albuquerque
- 87110
- Quigley Park
- 2829 Palomas Dr NE
