''Cast away your troubles''
Imagine a day in the life at this incredible oasis--morning coffee on the deck as dolphins pass by, a refreshing dip from your floating dock, and afternoons spent boating, fishing, or docking at your favorite waterfront restaurant. Or take a quick five-minute drive to the sandy shores of Holden Beach, known for some of the best shells in the area.
Prefer to stay closer to home? Spend the day lounging poolside in your private backyard paradise, surrounded by iconic southern palm trees, with the soothing sound of ocean waves in the distance.
The property includes the waterfront lot directly across the street at 2255 Shane St.
When it's time for fun, the spacious, well-insulated ''man cave'' is ready for all your toys and hobbies. Just got groceries? Take the elevator right up to the kitchen, where you'll find plenty of room for dining and entertaining. The kitchen overlooks the den and captures beautiful views, with a refrigerator, microwave, and dishwasher all less than a year old.
The home was thoughtfully designed to maximize its surroundings, especially in the spacious primary suite featuring tasteful plantation shutters. The suite flows into a large bath with double vanities, a roomy stone walk-in shower, and a conveniently located laundry room just steps from the sizable walk-in closet.
Upstairs, discover tasteful built-ins, great storage throughout, a dedicated office space, and two generously sized bedrooms positioned on either side of a spacious bathroom.
Natural light pours into the home from every angle, creating a warm and inviting atmosphere throughout. Also enjoy a peek-a-boo view of the ocean!
Thoughtful renovations have been completed while preserving the home's charm, and it has been meticulously maintained by its current owners. Enjoy added peace of mind with both HVAC systems replaced in 2022 and a Home Warranty for the first 14 months after closing.
With a very informal POA, you'll have the flexibility to easily add your own personal touches and truly make this home your own--so don't miss your chance to ''hook'' this ''perfect catch'' before it's gone.
Sold for $1,050,000
$1,050,000
2829 Pirate Shores Drive SW, Supply, NC 28462
3beds
2,474sqft
Single Family Residence
Built in 2005
0.57 Acres Lot
$1,050,100 Zestimate®
$424/sqft
$3,236 Estimated rent
Home value
$1,050,100
$998,000 - $1.10M
$3,236/mo
Zestimate® history
Owner options
List your home for rent
$3,236/mo
Rent Zestimate®
Find your next renter with Zillow Rental Manager. Plus, with online applications, you can quickly screen prospective tenants – for free.
$3,236/mo
Rent Zestimate®
Refinance and save
$6,218/mo
Est. payment
Refinancing to a lower rate could help reduce your monthly payments and save thousands over the life of the loan.
$6,218/mo
Est. payment
Explore your selling options
Work with a Zillow partner agent
Leverage their expertise and Zillow's premium Showcase listings to get your home seen by more buyers.
Get startedList with your own agent
Get your home in front of millions of buyers by listing it on Zillow.
Learn how to do itSell it yourself
Take full control of how buyers see your home on Zillow by listing For Sale by Owner (FSBO).
List your homeWhat's special
Zillow last checked:
Listing updated:
Listed by:
Hank Troscianiec & Associates 910-262-7705,
Keller Williams Innovate-OKI
Bought with:
Baxter Cheek, 262683
Keller Williams Innovate-OIB Mainland
Source: Hive MLS,MLS#: 100566344 Originating MLS: Brunswick County Association of Realtors
Originating MLS: Brunswick County Association of RealtorsFacts & features
Interior
Bedrooms & bathrooms
- Bedrooms: 3
- Bathrooms: 4
- Full bathrooms: 3
- 1/2 bathrooms: 1
Rooms
- Room types: Living Room, Dining Room, Master Bedroom, Bedroom 2, Bedroom 3, Office
Primary bedroom
- Level: First
- Dimensions: 15.6 x 15
Bedroom 2
- Level: Second
- Dimensions: 19.4 x 10.8
Bedroom 3
- Level: Second
- Dimensions: 19.4 x 15.2
Dining room
- Level: First
- Dimensions: 11 x 11
Kitchen
- Level: First
- Dimensions: 16 x 11.5
Living room
- Level: First
- Dimensions: 20 x 19.5
Office
- Level: Second
- Dimensions: 8 x 8
Heating
- Other, Electric, Forced Air, Heat Pump
Cooling
- Other, Central Air, Ceiling Fan(s)
Appliances
- Included: Built-In Microwave, Dishwasher, Tankless Water Heater, Electric Range
- Laundry: Dryer Hookup, Washer Hookup, Laundry Room
Features
- Master Downstairs, Vaulted Ceiling(s), Bookcases, Ceiling Fan(s), Elevator, Pantry, Blinds/Shades, Built-in Features, Gas Log
- Flooring: Carpet, Tile, Wood
- Doors: Storm Door(s)
- Basement: None
- Attic: Pull Down Stairs
- Has fireplace: Yes
- Fireplace features: Gas Log
Interior area
- Total structure area: 2,474
- Total interior livable area: 2,474 sqft
Property
Parking
- Parking features: Covered, Paved
Features
- Levels: One and One Half
- Patio & porch: Covered, Deck, Patio, Porch
- Exterior features: Storm Doors
- Has private pool: Yes
- Pool features: In Ground, Private
- Fencing: Vinyl
- Has view: Yes
- View description: ICW, Marsh, Ocean
- Has water view: Yes
- Water view: Marsh,Ocean
- Waterfront features: Boat Lift, ICW Front
- Frontage type: ICW Front
Lot
- Size: 0.57 Acres
- Dimensions: 100 x 180 and 60 x 120
- Features: Corner Lot, Boat Slip, Boat Dock, Boat Lift
Details
- Additional structures: Outbuilding
- Parcel number: 231ma007
- Zoning: Co-R-6000
- Special conditions: Standard
Construction
Type & style
- Home type: SingleFamily
- Property subtype: Single Family Residence
Materials
- Vinyl Siding, Wood Siding, Wood Frame
- Foundation: Other, Pilings
- Roof: Architectural Shingle
Condition
- New construction: No
- Year built: 2005
Details
- Warranty included: Yes
Utilities & green energy
- Sewer: Septic Tank
- Water: County Water
- Utilities for property: Water Connected
Community & HOA
Community
- Subdivision: Retha Varnam
HOA
- Has HOA: Yes
- Amenities included: None
- HOA fee: $200 annually
- HOA name: Informal POA
Location
- Region: Supply
Financial & listing details
- Price per square foot: $424/sqft
- Tax assessed value: $730,750
- Annual tax amount: $3,062
- Date on market: 4/13/2026
- Cumulative days on market: 10 days
- Listing agreement: Exclusive Right To Sell
- Listing terms: Cash,Conventional,VA Loan
- Road surface type: Paved
Price history
| Date | Event | Price |
|---|---|---|
| 7/15/2026 | Sold | $1,050,000-12.4%$424/sqft |
Source:  Hive MLS #100566344 Report a problem Hive MLS #100566344 Report a problem | ||
| 4/19/2026 | Contingent | $1,198,900$485/sqft |
Source: Hive MLS #100566344 Report a problem | ||
| 4/13/2026 | Listed for sale | $1,198,900+153.7%$485/sqft |
Source: Hive MLS #100566344 Report a problem | ||
| 4/18/2016 | Sold | $472,500-5.3%$191/sqft |
Source: Agent Provided Report a problem | ||
| 10/14/2015 | Listing removed | $499,000$202/sqft |
Source: Coldwell Banker Sea Coast Advantage #691215 Report a problem | ||
| 9/1/2015 | Listed for sale | $499,000-16.1%$202/sqft |
Source: Coldwell Banker Sea Coast Advantage #691215 Report a problem | ||
| 11/21/2014 | Listing removed | $595,000$241/sqft |
Source: Help-U-Sell Coastal Properties #683953 Report a problem | ||
| 10/3/2014 | Price change | $595,000-4.8%$241/sqft |
Source: Help-U-Sell Coastal Properties #683953 Report a problem | ||
| 8/2/2014 | Price change | $625,000-7.4%$253/sqft |
Source: Help-U-Sell Coastal Properties #683953 Report a problem | ||
| 6/12/2014 | Listed for sale | $675,000$273/sqft |
Source: Help-U-Sell Coastal Properties #683953 Report a problem | ||
Public tax history
| Year | Property taxes | Tax assessment |
|---|---|---|
| 2025 | $2,206 | $485,630 |
| 2024 | $2,206 | $485,630 |
| 2023 | $2,206 -5.2% | $485,630 +28.6% |
| 2022 | $2,327 0% | $377,600 |
| 2021 | $2,327 +2.9% | $377,600 |
| 2020 | $2,263 | $377,600 |
| 2019 | -- | $377,600 +99.1% |
| 2018 | -- | $189,690 |
| 2017 | $2,353 | $189,690 |
| 2016 | $2,353 | $189,690 -57.3% |
| 2015 | $2,353 -19.5% | $443,950 -27.9% |
| 2014 | $2,924 | $615,523 |
| 2013 | -- | -- |
| 2012 | -- | -- |
| 2011 | -- | -- |
| 2010 | -- | -- |
| 2009 | -- | -- |
| 2008 | -- | -- |
| 2007 | -- | -- |
| 2006 | -- | -- |
| 2005 | -- | -- |
| 2004 | -- | -- |
| 2003 | -- | -- |
| 2002 | -- | -- |
| 2001 | -- | -- |
| 2000 | -- | -- |
Find assessor info on the county website
Neighborhood: 28462
Nearby homes
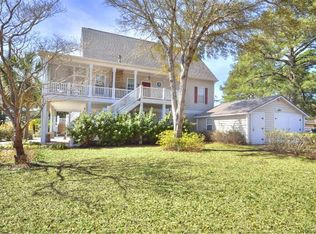
- $1,127,5003 bd4 ba3k sqft2829 Pirate Shore Dr SW, Supply, NC 28462Off Market
- $796,8003 bd2 ba2k sqft2267 Dal St SW, Supply, NC 28462Off Market
- $315,500-- bd-- ba-- sqft2839 Pirate Shores Dr SW, Supply, NC 28462Off Market
- $245,1201 Acres2255 Shane St SW, Supply, NC 28462Off Market
- $412,200-- bd-- ba-- sqft2259 Shane St SW, Supply, NC 28462Off Market
- $333,7003 bd2 ba1.4k sqft2830 Pirate Shores Dr SW, Supply, NC 28462Off Market
- $25,0001 Acres2826 Pirate Shores Dr SW, Supply, NC 28462Off Market
- $75,0001 Acres2267 Shane St SW, Supply, NC 28462Off Market
Nearby schools
GreatSchools rating
- 4/10Virginia Williamson ElementaryGrades: PK-5Distance: 6.6 mi
- 4/10Cedar Grove MiddleGrades: 6-8Distance: 3.9 mi
- 4/10West Brunswick HighGrades: 9-12Distance: 7.4 mi
Schools provided by the listing agent
- Elementary: Virginia Williamson
- Middle: Cedar Grove
- High: West Brunswick
Source: Hive MLS. This data may not be complete. We recommend contacting the local school district to confirm school assignments for this home.
Get a cash offer in 3 minutes
Find out how much your home could sell for in as little as 3 minutes with a no-obligation cash offer.
Estimated market value
$1,050,100
Get a cash offer in 3 minutes
Find out how much your home could sell for in as little as 3 minutes with a no-obligation cash offer.
Estimated market value
$1,050,100
- North Carolina
- Brunswick County
- Supply
- 28462
- 2829 Pirate Shores Drive SW
Nearby cities
Nearby zip codes
Other Supply Topics
