Welcome to 2829 Preston Woods Trail! This 2-story charmer sits on an oversized lot backing to trees and is packed w/ space and style. Featuring 3 bedrooms, 2.5 baths, bonus loft, & main floor laundry, it’s as functional as it is lovely. Need extra flex space? The main floor bonus room is ready to be your playroom, office, or dining room; whatever fits your needs. The kitchen is a chef's dream w/ stainless appliances, gas range, upgraded cabinets, granite counters, a center island, & an open flow to the cafe and living areas; perfect for hosting game nights, Sunday brunches, or just hanging out. Upstairs, the primary suite is a tranquil sanctuary w/ a tray ceiling, huge walk-in closet, and private en-suite bathroom w/ makeup vanity. The bonus loft adds more living space – perfect for a cozy movie night, home office, or kid zone. The basement is your blank canvas to play with! Keep it unfinished for an all weather play zone or storage area. Take advantage of the rough-in plumbing, sump pump, and two egress windows to make it the dream living space you want! Step outside to a fully fenced, level yard backing to beautiful mature trees, plus a stamped concrete patio with built-in firepit for summer s’mores and fall nights under the stars. Bonus points: tasteful neutral finishes, 2-car garage, and a prime location near parks, shopping, dining, and top-rated Wentzville schools. "Don't Sleep on Your Dream Home....Sleep In It!" Open House: Sunday 10/5 from 1–3 PM.
Closed
Listed by: Keller Williams Realty West • Tami Kramer • Contact: 314-973-6938
Bought with: Compass Realty Group
Price Unknown
2829 Preston Woods Trl, Lake Saint Louis, MO 63367
3beds
1,846sqft
Single Family Residence
Built in 2014
7,749 Square Feet Lot
$362,600 Zestimate®
$--/sqft
$2,624 Estimated rent
Home value
$362,600
$344,000 - $381,000
$2,624/mo
Zestimate® history
Owner options
List your home for rent
$2,624/mo
Rent Zestimate®
Find your next renter with Zillow Rental Manager. Plus, with online applications, you can quickly screen prospective tenants – for free.
$2,624/mo
Rent Zestimate®
Refinance and save
$500/mo
Est. payment
Refinancing to a lower rate could help reduce your monthly payments and save thousands over the life of the loan.
$500/mo
Est. payment
Explore your selling options
Work with a Zillow partner agent
Leverage their expertise and Zillow's premium Showcase listings to get your home seen by more buyers.
Get startedList with your own agent
Get your home in front of millions of buyers by listing it on Zillow.
Learn how to do itSell it yourself
Take full control of how buyers see your home on Zillow by listing For Sale by Owner (FSBO).
List your homeWhat's special
Fully fenced level yardBonus loftOversized lotGranite countersPrivate en-suite bathroomUpgraded cabinetsHuge walk-in closet
Zillow last checked:
Listing updated:
Listed by:
Tami Kramer 314-973-6938,
Keller Williams Realty West,
Lonny A Kramer 314-761-3128,
Keller Williams Realty West
Bought with:
Lindsey Jacobs, 2002016505
Compass Realty Group
Source: MARIS,MLS#: 25060955 Originating MLS: St. Charles County Association of REALTORS
Originating MLS: St. Charles County Association of REALTORSFacts & features
Interior
Bedrooms & bathrooms
- Bedrooms: 3
- Bathrooms: 3
- Full bathrooms: 2
- 1/2 bathrooms: 1
- Main level bathrooms: 1
Primary bedroom
- Features: Floor Covering: Carpeting
- Level: Upper
- Area: 168
- Dimensions: 14x12
Bedroom 2
- Features: Floor Covering: Carpeting
- Level: Upper
- Area: 110
- Dimensions: 11x10
Bedroom 3
- Features: Floor Covering: Carpeting
- Level: Upper
- Area: 120
- Dimensions: 12x10
Breakfast room
- Features: Floor Covering: Luxury Vinyl Plank
- Level: First
- Area: 196
- Dimensions: 14x14
Kitchen
- Features: Floor Covering: Luxury Vinyl Plank
- Level: First
- Area: 156
- Dimensions: 13x12
Living room
- Features: Floor Covering: Luxury Vinyl Plank
- Level: First
- Area: 192
- Dimensions: 16x12
Loft
- Features: Floor Covering: Carpeting
- Level: Upper
- Area: 120
- Dimensions: 12x10
Office
- Features: Floor Covering: Luxury Vinyl Plank
- Level: First
- Area: 100
- Dimensions: 10x10
Heating
- Forced Air, Natural Gas
Cooling
- Ceiling Fan(s), Central Air, Electric
Appliances
- Laundry: Main Level
Features
- Basement: Full,Sump Pump,Unfinished
- Has fireplace: No
Interior area
- Total structure area: 1,846
- Total interior livable area: 1,846 sqft
- Finished area above ground: 1,846
Property
Parking
- Total spaces: 2
- Parking features: Garage - Attached
- Attached garage spaces: 2
Features
- Levels: Two
- Patio & porch: Patio, Porch
- Exterior features: Fire Pit, Garden
- Fencing: Fenced,Vinyl
Lot
- Size: 7,749 Square Feet
- Dimensions: 62 x 125
Details
- Parcel number: 40067C072000359.0000000
- Special conditions: Standard
Construction
Type & style
- Home type: SingleFamily
- Architectural style: Ranch/2 story
- Property subtype: Single Family Residence
Condition
- Year built: 2014
Utilities & green energy
- Electric: Ameren
- Sewer: Public Sewer
- Water: Public
- Utilities for property: Cable Available, Electricity Connected, Natural Gas Connected, Phone Available, Sewer Connected, Water Connected
Community & HOA
Community
- Subdivision: Preston Woods #6
HOA
- Has HOA: Yes
- Amenities included: Clubhouse, Playground, Pool
- Services included: Clubhouse, Maintenance Grounds, Common Area Maintenance, Pool Maintenance, Management
- HOA fee: $500 annually
- HOA name: Preston Woods of St. Charles HOA
Location
- Region: Lake Saint Louis
Financial & listing details
- Tax assessed value: $317,200
- Annual tax amount: $3,698
- Date on market: 10/1/2025
- Cumulative days on market: 19 days
- Listing terms: Cash,Conventional,FHA,VA Loan
- Electric utility on property: Yes
Price history
| Date | Event | Price |
|---|---|---|
| 12/1/2025 | Sold | -- |
Source:  MARIS #25060955 Report a problem MARIS #25060955 Report a problem | ||
| 10/20/2025 | Pending sale | $375,000$203/sqft |
Source: MARIS #25060955 Report a problem | ||
| 10/15/2025 | Price change | $375,000-2.6%$203/sqft |
Source: MARIS #25060955 Report a problem | ||
| 10/1/2025 | Listed for sale | $385,000$209/sqft |
Source: MARIS #25060955 Report a problem | ||
| 2/9/2015 | Sold | -- |
Source: MARIS #15011551 Report a problem | ||
Public tax history
| Year | Property taxes | Tax assessment |
|---|---|---|
| 2025 | $4,012 +8.5% | $60,268 +11.7% |
| 2024 | $3,698 -0.1% | $53,932 |
| 2023 | $3,701 +16.5% | $53,932 +25.1% |
| 2022 | $3,177 | $43,100 |
| 2021 | -- | $43,100 +9.7% |
| 2020 | -- | $39,274 |
| 2019 | $2,934 | $39,274 +1.4% |
| 2018 | $2,934 +0.9% | $38,738 |
| 2017 | $2,909 -4.1% | $38,738 |
| 2016 | $3,033 +18.6% | $38,738 +579.6% |
| 2015 | $2,556 | $5,700 |
Find assessor info on the county website
Neighborhood: 63367
Nearby homes
- $474,6004 bd3 ba2.8k sqft2831 Preston Woods Trl, Lake Saint Louis, MO 63367Off Market
- $383,0003 bd2 ba1.6k sqft2827 Preston Woods Trl, Lake Saint Louis, MO 63367Off Market

- $445,2004 bd3 ba3k sqft2833 Preston Woods Trl, Lake Saint Louis, MO 63367Off Market

- $491,4004 bd3 ba3k sqft2825 Preston Woods Trl, Lake Saint Louis, MO 63367Off Market
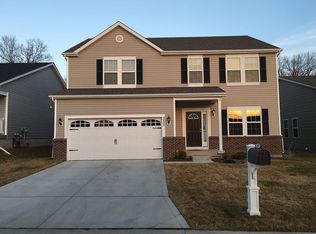
- $346,5003 bd2 ba1.8k sqft2828 Preston Woods Trl, Lake Saint Louis, MO 63367Off Market
- $360,9003 bd2 ba1.5k sqft2830 Preston Woods Trl, Lake Saint Louis, MO 63367Off Market
- $461,1004 bd3 ba2.6k sqft2826 Preston Woods Trl, Lake Saint Louis, MO 63367Off Market
- $--3 bd2 ba1.3k sqft2835 Preston Woods Trl, Lake Saint Louis, MO 63367Sold
Nearby schools
GreatSchools rating
- 7/10Discovery Ridge Elementary SchoolGrades: PK-5Distance: 0.6 mi
- 10/10Frontier Middle SchoolGrades: 6-8Distance: 0.4 mi
- 9/10Liberty High SchoolGrades: 9-12Distance: 1 mi
Schools provided by the listing agent
- Elementary: Discovery Ridge Elem.
- Middle: Frontier Middle
- High: Liberty
Source: MARIS. This data may not be complete. We recommend contacting the local school district to confirm school assignments for this home.
Get a cash offer in 3 minutes
Find out how much your home could sell for in as little as 3 minutes with a no-obligation cash offer.
Estimated market value
$362,600
Get a cash offer in 3 minutes
Find out how much your home could sell for in as little as 3 minutes with a no-obligation cash offer.
Estimated market value
$362,600
- Missouri
- Saint Charles County
- O Fallon
- 63367
- 2829 Preston Woods Trl
Nearby cities
Nearby zip codes
Other O Fallon Topics
