Skip main navigation
Sold for $319,900
  • $319,900

    2829 Rockford Dr, Springfield, OH 45503

    3beds
    2,724sqft
    Multi Family, Single Family Residence
    Built in 1967
    0.29 Acres Lot
    $351,700 Zestimate®
    $117/sqft
    $2,469 Estimated rent

    Home value

    $351,700

    $334,000 - $369,000

    $2,469/mo

    Zestimate® history
    Loading
    Loading...

    Owner options

    List your home for rent

    $2,469/mo

    Rent Zestimate®

    Find your next renter with Zillow Rental Manager. Plus, with online applications, you can quickly screen prospective tenants – for free.

    Learn more

    $2,469/mo

    Rent Zestimate®

    Refinance and save

    $2,013/mo

    Est. payment

    Refinancing to a lower rate could help reduce your monthly payments and save thousands over the life of the loan.

    See today's rates

    $2,013/mo

    Est. payment

    Explore your selling options

    Work with a Zillow partner agent

    Leverage their expertise and Zillow's premium Showcase listings to get your home seen by more buyers.

    Get started

    List with your own agent

    Get your home in front of millions of buyers by listing it on Zillow.

    Learn how to do it

    Sell it yourself

    Take full control of how buyers see your home on Zillow by listing For Sale by Owner (FSBO).

    List your home

    What's special

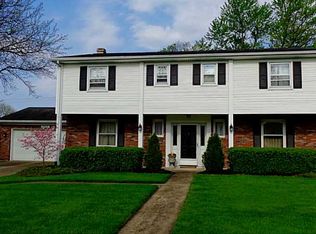
    Welcome to 2829 Rockford Dr, a captivating residence nestled in the heart of Springfield, Ohio. This distinguished one-owner home boasts 3-4 spacious bedrooms and 2.5 bathrooms across a generous 2,392 square feet of living space. Upon arrival, the meticulously maintained landscaping presents an inviting facade, offering a glimpse of the private backyard retreat that awaits. A true oasis, the outdoor area features a 36x18 inground heated pool, complete with cutting-edge equipment and a convenient Bluetooth remote-controlled robotic pool cleaner for effortless maintenance. A highlight of this property is the thoughtfully designed 24x24 family room addition that overlooks the inviting inground pool. This bright and airy space enhances the living experience, providing a perfect setting for relaxation and entertainment. For car enthusiasts or those in need of ample storage, the 2.5 car garage with epoxy flooring offers both practicality and style. This versatile space accommodates vehicles and provides extra room for hobbies or projects. Throughout the home, the meticulous care of its one and only owner is evident. The residence exudes a sense of warmth and comfort, creating an ideal environment for creating lasting memories with loved ones. In summary, 2829 Rockford Dr is a remarkable property offering an ideal blend of thoughtful design, and a private retreat-like setting. Don't miss the opportunity to call this place home. Contact us today to arrange a viewing and experience the allure of this exceptional residence for yourself.

    Zillow last checked:

    Listing updated:

    Listed by:

    Jamie Eubanks-Colyer (937)322-0352,

    Coldwell Banker Heritage

    Bought with:

    Derek Windle, 2017002869

    Keller Williams Home Town Rlty

    Source: DABR MLS,MLS#: 895254MLS LogoOriginating MLS: Dayton Area Board of REALTORS

    Facts & features

    Interior

    Bedrooms & bathrooms
    • Bedrooms: 3
    • Bathrooms: 3
    • Full bathrooms: 2
    • 1/2 bathrooms: 1
    Primary bedroom
    • Level: Second
    • Dimensions: 18 x 14
    Bedroom
    • Level: Second
    • Dimensions: 17 x 13
    Bedroom
    • Level: Second
    • Dimensions: 13 x 11
    Breakfast room nook
    • Level: Main
    • Dimensions: 10 x 8
    Dining room
    • Level: Main
    • Dimensions: 17 x 11
    Family room
    • Level: Main
    • Dimensions: 24 x 24
    Kitchen
    • Level: Main
    • Dimensions: 13 x 9
    Living room
    • Level: Main
    • Dimensions: 22 x 14
    Office
    • Level: Lower
    • Dimensions: 14 x 14
    Recreation
    • Level: Basement
    • Dimensions: 28 x 16
    Heating
    • Forced Air, Natural Gas
    Cooling
    • Central Air
    Appliances
    • Included: Dishwasher, Range, Refrigerator
    Features
    • Basement: Full,Partially Finished
    Interior area
    • Total structure area: 2,724
    • Total interior livable area: 2,724 sqft

    Property

    Parking
    • Total spaces: 2
    • Parking features: Attached, Garage, Two Car Garage, Garage Door Opener
    • Attached garage spaces: 2
    Features
    • Levels: Three Or More
    • Patio & porch: Deck, Patio, Porch
    • Exterior features: Deck, Fence, Pool, Porch, Patio, Storage
    • Pool features: In Ground
    Lot
    • Size: 0.29 Acres
    • Dimensions: 86 x 146
    Details
    • Additional structures: Shed(s)
    • Parcel number: 3400300025316002
    • Zoning: Residential
    • Zoning description: Residential

    Construction

    Type & style
    • Home type: SingleFamily
    • Architectural style: Multi-Level
    • Property subtype: Multi Family, Single Family Residence
    Materials
    • Brick, Vinyl Siding
    Condition
    • Year built: 1967

    Utilities & green energy

    • Water: Public
    • Utilities for property: Sewer Available, Water Available

    Community & neighborhood

    Location
    • Region: Springfield
    • Subdivision: Greenlawn Village

    Other

    Other facts
    • Listing terms: Conventional,FHA,VA Loan

    Price history

    DateEventPrice
    12/11/2023Sold$319,900-3%$117/sqft
    Source: DABR MLS #895254 Report a problem
    11/18/2023Pending sale$329,900$121/sqft
    Source: DABR MLS #895254 Report a problem
    10/14/2023Price change$329,900-2.9%$121/sqft
    Source: DABR MLS #895254 Report a problem
    10/3/2023Listed for sale$339,900$125/sqft
    Source: DABR MLS #895254 Report a problem
    10/2/2023Pending sale$339,900$125/sqft
    Source: DABR MLS #895254 Report a problem
    9/22/2023Listed for sale$339,900$125/sqft
    Source: DABR MLS #895254 Report a problem
    9/19/2023Pending sale$339,900$125/sqft
    Source: DABR MLS #895254 Report a problem
    9/18/2023Listed for sale$339,900$125/sqft
    Source: WRIST #1027749 Report a problem

    Public tax history

    YearProperty taxesTax assessment
    2024$3,675 +20.4%$72,510
    2023$3,053 -3%$72,510
    2022$3,148 +21.3%$72,510 +26.6%
    2021$2,595 -0.2%$57,280
    2020$2,601 -0.2%$57,280
    2019$2,607 +20.2%$57,280 +20.5%
    2018$2,169 $47,540 -17.7%
    2017$2,169 -0.1%$57,750
    2016$2,171 -5.5%$57,750 +10.4%
    2015$2,298 $52,308
    2014$2,298 +1.5%$52,308
    2013$2,263 -9.7%$52,308 -5.2%
    2012$2,507 -2%$55,171
    2011$2,557 +4.7%$55,171
    2010$2,443 +0.1%$55,171 -5%
    2009$2,440 +3%$58,076
    2008$2,371 +1.3%$58,076
    2007$2,339 -11.9%$58,076 +11.7%
    2006$2,654 +135.5%$52,004
    2005$1,127 -72%$52,004 0%
    2004$4,030 +4.2%$52,010 +6%
    2003$3,868 -0.2%$49,060
    2002$3,876 +9.9%$49,060 +8.6%
    2000$3,527 $45,170

    Find assessor info on the county website

    Neighborhood: 45503

    Nearby schools

    GreatSchools rating
    Schools provided by the listing agent
    • District: Springfield

    Source: DABR MLS. This data may not be complete. We recommend contacting the local school district to confirm school assignments for this home.

    Get a cash offer in 3 minutes
    Find out how much your home could sell for in as little as 3 minutes with a no-obligation cash offer.
    Estimated market value
    $351,700
    Get a cash offer in 3 minutes
    Find out how much your home could sell for in as little as 3 minutes with a no-obligation cash offer.
    Estimated market value
    $351,700