Buyer got COLD FEET 2 days after MEC! Our frustration is your opportunity! Experience elevated living in this stunning 1,650 sq. ft., three-level End unit townhome, where modern design meets functionality. Built in 2019, this 3-bedroom, 3-bathroom home features an open-concept layout that seamlessly integrates the living, dining, and kitchen areas, all drenched in natural light. The gourmet kitchen is a standout with sleek granite countertops, upgraded cabinets, stainless steel appliances, and Luxury Vinyl Plank (LVP) flooring, offering both style and durability. The primary suite is your private retreat, boasting double sinks, a luxurious soaking tub, and a spa-like atmosphere in the en-suite bath + large walk-in closet. Additional perks include an attached two-car garage for convenience, tankless water heater, upgraded window coverings, AC, large closets throughout providing ample storage space, and a washer/ dryer are included for effortless laundry days. Enjoy early mornings with a cup of coffee on the patio or deck or stay inside and enjoy the stunning mountain VIEWS + downtown Denver from nearly
every window! This home is ideally located near public transit and major thoroughfares offering the perfect blend of city
convenience and mountain serenity you expect from beautiful Colorado. Walking distance to many dining, entertainment,
parks and shopping options- this location is everything you could ask for and more!
Sold for $555,000
$555,000
2829 S Fox Court, Englewood, CO 80110
3beds
1,650sqft
Townhouse
Built in 2019
1,138 Square Feet Lot
$533,800 Zestimate®
$336/sqft
$2,898 Estimated rent
Home value
$533,800
$496,000 - $571,000
$2,898/mo
Zestimate® history
Owner options
List your home for rent
$2,898/mo
Rent Zestimate®
Find your next renter with Zillow Rental Manager. Plus, with online applications, you can quickly screen prospective tenants – for free.
$2,898/mo
Rent Zestimate®
Refinance and save
$3,418/mo
Est. payment
Refinancing to a lower rate could help reduce your monthly payments and save thousands over the life of the loan.
$3,418/mo
Est. payment
Explore your selling options
Work with a Zillow partner agent
Leverage their expertise and Zillow's premium Showcase listings to get your home seen by more buyers.
Get startedList with your own agent
Get your home in front of millions of buyers by listing it on Zillow.
Learn how to do itSell it yourself
Take full control of how buyers see your home on Zillow by listing For Sale by Owner (FSBO).
List your homeWhat's special
Zillow last checked:
Listing updated:
Listed by:
LaTonya Paddock 720-320-4959 LaTonya@NewPadd.com,
New Padd Group Colorado Realty
Bought with:
Jeff Manley, 40023423
RE/MAX Professionals
Source: REcolorado as distributed by MLS GRID,MLS#: 9437716
Facts & features
Interior
Bedrooms & bathrooms
- Bedrooms: 3
- Bathrooms: 3
- Full bathrooms: 2
- 1/2 bathrooms: 1
- Main level bedrooms: 1
Primary bedroom
- Description: 3rd Level Bedroom Allows For Views, Views, Views + Attached Bathroom Suite
- Level: Upper
- Area: 192 Square Feet
- Dimensions: 12 x 16
Bedroom
- Description: 1st Level- Access To Front Slider Offers Tons Of Natural Light
- Level: Main
- Area: 110 Square Feet
- Dimensions: 10 x 11
Bedroom
- Description: 3rd Level Bedroom Allows For Views, Views, Views
- Level: Upper
- Area: 168 Square Feet
- Dimensions: 12 x 14
Primary bathroom
- Description: 3rd Level- Double Sinks, Large Soaking Tub Make For A Great Evening In!
- Level: Upper
Bathroom
- Description: 2nd Level- Guest Bath
- Level: Upper
Bathroom
- Description: 3rd Level- Hall Bath For House Guests
- Level: Upper
Dining room
- Description: 2nd Level- Open To Kitchen And Living- Views
- Level: Upper
- Area: 72 Square Feet
- Dimensions: 8 x 9
Great room
- Description: 2nd Level- Bright And Open Concept W/ Views Of Downtown
- Level: Upper
- Area: 288 Square Feet
- Dimensions: 16 x 18
Kitchen
- Description: 2nd Level-Gorgeous, Rich Cabinetry With Large Kitchen Island For Added Seating
- Level: Upper
Heating
- Forced Air
Cooling
- Central Air
Appliances
- Included: Dishwasher, Disposal, Dryer, Microwave, Oven, Range, Refrigerator, Tankless Water Heater, Washer
Features
- Ceiling Fan(s), Entrance Foyer, Granite Counters, High Ceilings, Kitchen Island, Open Floorplan, Primary Suite, Walk-In Closet(s)
- Flooring: Carpet, Vinyl
- Windows: Double Pane Windows, Window Coverings
- Basement: Crawl Space
- Common walls with other units/homes: End Unit,1 Common Wall
Interior area
- Total structure area: 1,650
- Total interior livable area: 1,650 sqft
- Finished area above ground: 1,650
Property
Parking
- Total spaces: 2
- Parking features: Concrete
- Attached garage spaces: 2
Features
- Levels: Three Or More
- Entry location: Exterior Access
- Patio & porch: Covered, Deck, Front Porch
- Exterior features: Balcony
- Has view: Yes
- View description: City, Mountain(s)
Lot
- Size: 1,138 Square Feet
- Features: Corner Lot, Greenbelt, Landscaped, Master Planned, Near Public Transit
Details
- Parcel number: 035251594
- Special conditions: Standard
Construction
Type & style
- Home type: Townhouse
- Property subtype: Townhouse
- Attached to another structure: Yes
Materials
- Wood Siding
- Roof: Composition
Condition
- Year built: 2019
Details
- Builder name: BLVD Builders
Utilities & green energy
- Sewer: Public Sewer
- Water: Public
- Utilities for property: Cable Available, Natural Gas Available, Phone Available
Community & HOA
Community
- Subdivision: General Iron Works
HOA
- Has HOA: Yes
- Services included: Maintenance Grounds, Snow Removal, Trash
- HOA fee: $210 quarterly
- HOA name: SDMSI
- HOA phone: 303-987-0835
Location
- Region: Englewood
Financial & listing details
- Price per square foot: $336/sqft
- Tax assessed value: $577,800
- Annual tax amount: $4,932
- Date on market: 1/22/2025
- Listing terms: Cash,Conventional,FHA,Other,VA Loan
- Exclusions: Seller's Personal Property
- Ownership: Individual
- Electric utility on property: Yes
Price history
| Date | Event | Price |
|---|---|---|
| 5/5/2025 | Sold | $555,000-2.3%$336/sqft |
Source:  REcolorado as distributed by MLS GRID #9437716 Report a problem REcolorado as distributed by MLS GRID #9437716 Report a problem | ||
| 4/6/2025 | Pending sale | $568,250$344/sqft |
Source: REcolorado as distributed by MLS GRID #9437716 Report a problem | ||
| 3/11/2025 | Price change | $568,250-0.9%$344/sqft |
Source: REcolorado as distributed by MLS GRID #9437716 Report a problem | ||
| 3/9/2025 | Pending sale | $573,500$348/sqft |
Source: REcolorado as distributed by MLS GRID #9437716 Report a problem | ||
| 2/10/2025 | Price change | $573,500-0.3%$348/sqft |
Source: REcolorado as distributed by MLS GRID #9437716 Report a problem | ||
| 1/23/2025 | Listed for sale | $575,000-2.1%$348/sqft |
Source: REcolorado as distributed by MLS GRID #9437716 Report a problem | ||
| 11/29/2024 | Listing removed | $587,500$356/sqft |
Source:  elevateMLS #2216919 Report a problem elevateMLS #2216919 Report a problem | ||
| 11/29/2024 | Price change | $587,500+0.4%$356/sqft |
Source: elevateMLS #2216919 Report a problem | ||
| 9/26/2024 | Listed for sale | $585,000+29.3%$355/sqft |
Source: elevateMLS #2216919 Report a problem | ||
| 8/31/2023 | Listing removed | -- |
Source: Zillow Rentals Report a problem | ||
| 8/25/2023 | Price change | $2,750-8.2%$2/sqft |
Source: Zillow Rentals Report a problem | ||
| 7/3/2023 | Listed for rent | $2,995$2/sqft |
Source: Zillow Rentals Report a problem | ||
| 5/15/2023 | Listing removed | -- |
Source: Zillow Rentals Report a problem | ||
| 4/24/2023 | Price change | $2,995-1%$2/sqft |
Source: Zillow Rentals Report a problem | ||
| 4/12/2023 | Price change | $3,025-2.3%$2/sqft |
Source: Zillow Rentals Report a problem | ||
| 4/6/2023 | Price change | $3,095-3.3%$2/sqft |
Source: Zillow Rentals Report a problem | ||
| 3/25/2023 | Listed for rent | $3,200$2/sqft |
Source: Zillow Rentals Report a problem | ||
| 3/25/2023 | Listing removed | -- |
Source: Zillow Rentals Report a problem | ||
| 2/25/2023 | Listed for rent | $3,200$2/sqft |
Source: Zillow Rentals Report a problem | ||
| 7/26/2019 | Sold | $452,313$274/sqft |
Source: Public Record Report a problem | ||
Public tax history
| Year | Property taxes | Tax assessment |
|---|---|---|
| 2025 | $5,300 +7.5% | $36,113 -7.8% |
| 2024 | $4,932 +18.7% | $39,182 -9.5% |
| 2023 | $4,154 +0.5% | $43,282 +37.4% |
| 2022 | $4,134 | $31,511 -2.8% |
| 2021 | -- | $32,418 +3.3% |
| 2020 | $4,366 +334.2% | $31,389 |
| 2019 | $1,006 | -- |
| 2018 | $1,006 -51.1% | $7,008 -53.1% |
| 2017 | $2,056 | $14,954 |
Find assessor info on the county website
Neighborhood: General Iron Works
Nearby homes
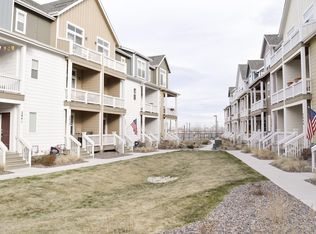
- $484,9003 bd3 ba1.5k sqft2831 S Fox Ct, Englewood, CO 80110Off Market
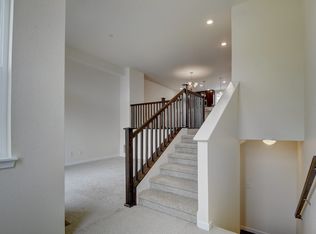
- $471,4003 bd3 ba1.5k sqft2831 Fox Ct, Englewood, CO 80110Off Market
- $419,5002 bd3 ba1.1k sqft2835 S Fox Ct, Englewood, CO 80110Off Market

- $402,8002 bd3 ba1.1k sqft2835 Fox Ct, Englewood, CO 80110Off Market

- $3,1002 bd3 ba1.1k sqft2839 S Fox Ct, Englewood, CO 80110For Rent
- $538,4003 bd3 ba1.6k sqft2832 S Fox Ct, Englewood, CO 80110Off Market
- $427,1002 bd3 ba1.1k sqft2822 S Fox Ct, Englewood, CO 80110Off Market
- $416,2002 bd3 ba1.1k sqft2836 S Fox Ct, Englewood, CO 80110Off Market
Nearby schools
GreatSchools rating
- 5/10Wm E Bishop Elementary SchoolGrades: K-6Distance: 0.4 mi
- 1/10Englewood Middle SchoolGrades: 7-8Distance: 1.5 mi
- 4/10Englewood High SchoolGrades: 9-12Distance: 1.5 mi
Schools provided by the listing agent
- Elementary: Bishop
- Middle: Englewood
- High: Englewood
- District: Englewood 1
Source: REcolorado as distributed by MLS GRID. This data may not be complete. We recommend contacting the local school district to confirm school assignments for this home.
Get a cash offer in 3 minutes
Find out how much your home could sell for in as little as 3 minutes with a no-obligation cash offer.
Estimated market value
$533,800
Get a cash offer in 3 minutes
Find out how much your home could sell for in as little as 3 minutes with a no-obligation cash offer.
Estimated market value
$533,800
- Colorado
- Arapahoe County
- Englewood
- 80110
- General Iron Works
- 2829 S Fox Court
Nearby cities
Nearby neighborhoods
Nearby zip codes
Other Englewood Topics
