A quiet cul-de-sac is where you will find this impeccable home. So new, it could be considered new construction without the wait! This extremely well maintained home has the turn-key amenities that you are looking for. Your HOA covers your landscaping, lawn care and snow removal as well. Speaking of landscaping, the backyard is meticulously manicured with a beautiful assortment of flowers and bushes that will come with the home as well as the built in pergola. This peaceful oasis is the crown jewel of this home. You will appreciate the professionally manicured green space behind this home instead of a neighbor backed up right to your home. Sitting out here after a long day of work is the perfect way to conclude your day. You will enjoy the spacious walk in closet in the primary bedroom, the immense full basement and pristine updated kitchen in this open concept home. Schedule your showing of this remarkable home today!
Closed
$350,000
2829 Silver Springs Ct, Yorkville, IL 60560
3beds
1,533sqft
Single Family Residence
Built in 2018
6,054 Square Feet Lot
$388,300 Zestimate®
$228/sqft
$2,652 Estimated rent
Home value
$388,300
$369,000 - $408,000
$2,652/mo
Zestimate® history
Owner options
List your home for rent
$2,652/mo
Rent Zestimate®
Find your next renter with Zillow Rental Manager. Plus, with online applications, you can quickly screen prospective tenants – for free.
$2,652/mo
Rent Zestimate®
Refinance and save
$2,697/mo
Est. payment
Refinancing to a lower rate could help reduce your monthly payments and save thousands over the life of the loan.
$2,697/mo
Est. payment
Explore your selling options
Work with a Zillow partner agent
Leverage their expertise and Zillow's premium Showcase listings to get your home seen by more buyers.
Get startedList with your own agent
Get your home in front of millions of buyers by listing it on Zillow.
Learn how to do itSell it yourself
Take full control of how buyers see your home on Zillow by listing For Sale by Owner (FSBO).
List your homeWhat's special
Immense full basementSpacious walk in closetMeticulously manicured
Zillow last checked:
Listing updated:
Listed by:
John McGleam 630-930-8881,
john greene, Realtor
Bought with:
Julia Corkey
Baird & Warner
Source: MRED as distributed by MLS GRID,MLS#: 11912828
Facts & features
Interior
Bedrooms & bathrooms
- Bedrooms: 3
- Bathrooms: 2
- Full bathrooms: 2
Rooms
- Room types: No additional rooms
Primary bedroom
- Features: Flooring (Carpet), Window Treatments (Curtains/Drapes), Bathroom (Full)
- Level: Main
- Area: 195 Square Feet
- Dimensions: 15X13
Bedroom 2
- Features: Flooring (Carpet), Window Treatments (Curtains/Drapes)
- Level: Main
- Area: 195 Square Feet
- Dimensions: 15X13
Bedroom 3
- Features: Flooring (Carpet), Window Treatments (Curtains/Drapes)
- Level: Main
- Area: 143 Square Feet
- Dimensions: 13X11
Dining room
- Features: Flooring (Wood Laminate), Window Treatments (Curtains/Drapes)
- Level: Main
- Area: 99 Square Feet
- Dimensions: 11X9
Kitchen
- Features: Kitchen (Eating Area-Breakfast Bar, Eating Area-Table Space, Island, Pantry-Closet, Custom Cabinetry, Granite Counters, Updated Kitchen), Flooring (Wood Laminate), Window Treatments (Curtains/Drapes)
- Level: Main
- Area: 210 Square Feet
- Dimensions: 15X14
Laundry
- Features: Flooring (Vinyl)
- Level: Main
- Area: 54 Square Feet
- Dimensions: 9X6
Living room
- Features: Flooring (Wood Laminate), Window Treatments (Curtains/Drapes)
- Level: Main
- Area: 255 Square Feet
- Dimensions: 17X15
Heating
- Natural Gas, Forced Air
Cooling
- Central Air
Appliances
- Included: Range, Microwave, Dishwasher, Refrigerator, Washer, Dryer, Disposal, Stainless Steel Appliance(s)
- Laundry: Main Level, In Unit
Features
- 1st Floor Bedroom, 1st Floor Full Bath, Open Floorplan, Granite Counters, Pantry
- Flooring: Laminate, Carpet
- Windows: Screens, Drapes
- Basement: Unfinished,Full
- Attic: Full
Interior area
- Total structure area: 0
- Total interior livable area: 1,533 sqft
Property
Parking
- Total spaces: 2
- Parking features: Asphalt, Garage Door Opener, On Site, Garage Owned, Attached, Garage
- Attached garage spaces: 2
- Has uncovered spaces: Yes
Accessibility
- Accessibility features: No Disability Access
Features
- Stories: 1
- Patio & porch: Deck, Patio, Porch
- Has view: Yes
Lot
- Size: 6,054 Square Feet
- Features: Cul-De-Sac, Backs to Public GRND, Backs to Open Grnd, Views
Details
- Additional structures: Pergola
- Parcel number: 0211227014
- Special conditions: None
Construction
Type & style
- Home type: SingleFamily
- Architectural style: Ranch
- Property subtype: Single Family Residence
Materials
- Vinyl Siding, Brick, Stone
- Foundation: Concrete Perimeter
- Roof: Asphalt
Condition
- New construction: No
- Year built: 2018
Details
- Builder model: CAYMAN
Utilities & green energy
- Sewer: Public Sewer
- Water: Lake Michigan
Community & HOA
Community
- Features: Curbs, Sidewalks, Street Lights, Street Paved
- Subdivision: Grande Reserve Colonies
HOA
- Has HOA: Yes
- Services included: Lawn Care, Snow Removal
- HOA fee: $120 monthly
Location
- Region: Yorkville
Financial & listing details
- Price per square foot: $228/sqft
- Tax assessed value: $335,853
- Annual tax amount: $7,874
- Date on market: 10/19/2023
- Listing terms: Cash
- Ownership: Fee Simple
Price history
| Date | Event | Price |
|---|---|---|
| 11/28/2023 | Sold | $350,000$228/sqft |
Source:  MRED as distributed by MLS GRID #11912828 Report a problem MRED as distributed by MLS GRID #11912828 Report a problem | ||
| 10/23/2023 | Contingent | $350,000$228/sqft |
Source: MRED as distributed by MLS GRID #11912828 Report a problem | ||
| 9/8/2023 | Price change | $350,000+0%$228/sqft |
Source: MRED as distributed by MLS GRID #11880692 Report a problem | ||
| 8/24/2023 | Price change | $349,999-5.4%$228/sqft |
Source: MRED as distributed by MLS GRID #11863236 Report a problem | ||
| 8/17/2023 | Price change | $369,9990%$241/sqft |
Source: MRED as distributed by MLS GRID #11863236 Report a problem | ||
| 8/8/2023 | Price change | $370,000-3.1%$241/sqft |
Source: MRED as distributed by MLS GRID #11831862 Report a problem | ||
| 7/22/2023 | Price change | $382,000-2.1%$249/sqft |
Source: MRED as distributed by MLS GRID #11831862 Report a problem | ||
| 7/14/2023 | Listed for sale | $390,000+46.9%$254/sqft |
Source: MRED as distributed by MLS GRID #11831862 Report a problem | ||
| 11/26/2018 | Sold | $265,500$173/sqft |
Source: Public Record Report a problem | ||
Public tax history
| Year | Property taxes | Tax assessment |
|---|---|---|
| 2024 | $8,259 -2% | $111,951 +12% |
| 2023 | $8,428 +7% | $99,956 +12% |
| 2022 | $7,874 +5.4% | $89,247 +7.3% |
| 2021 | $7,473 +4.4% | $83,177 +5.5% |
| 2020 | $7,161 | $78,819 +4% |
| 2019 | -- | $75,794 +80531.9% |
| 2018 | -- | $94 |
| 2017 | -- | $94 |
| 2016 | -- | $94 |
| 2015 | -- | $94 |
| 2014 | -- | $94 |
| 2013 | -- | $94 |
| 2012 | -- | $94 -6% |
| 2011 | -- | $100 -96.1% |
| 2010 | -- | $2,580 |
| 2009 | -- | $2,580 +3.2% |
| 2008 | -- | $2,500 |
| 2007 | -- | $2,500 |
Find assessor info on the county website
Neighborhood: 60560
Nearby homes
- $343,7002 bd2 ba1.7k sqft2825 Silver Springs Ct, Yorkville, IL 60560Off Market
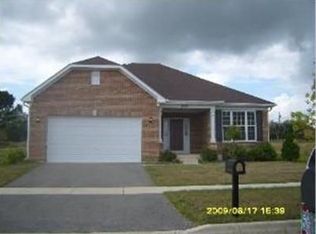
- $383,700-- bd-- ba-- sqft2833 Silver Springs Ct, Yorkville, IL 60560Off Market
- $374,300-- bd-- ba-- sqft2821 Silver Springs Ct, Yorkville, IL 60560Off Market
- $379,400-- bd-- ba-- sqft2835 Silver Springs Ct, Yorkville, IL 60560Off Market
- $354,2003 bd2 ba1.6k sqft2828 Silver Springs Ct, Yorkville, IL 60560Off Market
- $406,7003 bd2 ba1.6k sqft2824 Silver Springs Ct, Yorkville, IL 60560Off Market
- $362,900-- bd-- ba-- sqft2832 Silver Springs Ct, Yorkville, IL 60560Off Market
- $379,600-- bd-- ba-- sqft2811 Silver Springs Ct, Yorkville, IL 60560Off Market
Nearby schools
GreatSchools rating
- 7/10Hunt Club Elementary SchoolGrades: K-5Distance: 3.8 mi
- 6/10Traughber Jr High SchoolGrades: 6-8Distance: 4 mi
- 8/10Oswego High SchoolGrades: 9-12Distance: 3.1 mi
Schools provided by the listing agent
- High: Oswego East High School
- District: 115
Source: MRED as distributed by MLS GRID. This data may not be complete. We recommend contacting the local school district to confirm school assignments for this home.
Get a cash offer in 3 minutes
Find out how much your home could sell for in as little as 3 minutes with a no-obligation cash offer.
Estimated market value
$388,300
Get a cash offer in 3 minutes
Find out how much your home could sell for in as little as 3 minutes with a no-obligation cash offer.
Estimated market value
$388,300
- Illinois
- Kendall County
- Oswego
- 60560
- 2829 Silver Springs Ct
Nearby cities
Nearby neighborhoods
Nearby zip codes
Other Oswego Topics
