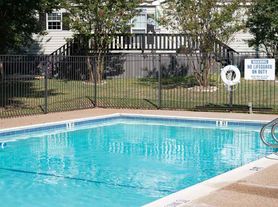
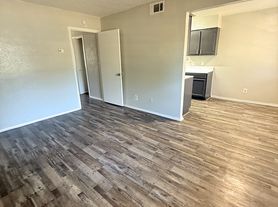
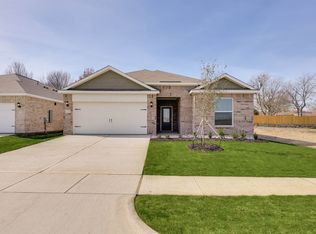
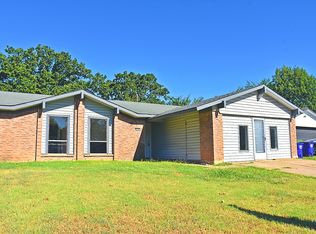
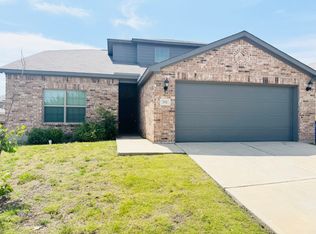
Pet-Friendly | 2-Car Garage | Covered Patio.
*ESTIMATED TOTAL MONTHLY LEASING PRICE: $2,204.95
Base Rent: $2,100.00
Filter Delivery: $5.00
Renters Insurance: $10.95
$1M Identity Protection, Credit Building, Resident Rewards, Move-In Concierge: $34.00
High-speed Internet up to 1 Gig: $55.00
*The estimated total monthly leasing price does not include utilities or optional/conditional fees, such as: pet, utility service, and security deposit waiver fees. Our Resident Benefits Package includes required Renters Insurance, Utility Service Set-Up, Identity Theft Protection, Resident Rewards, HVAC air filter delivery (where applicable), and Credit Building, all at the additional monthly cost shown above.
PROPERTY DESCRIPTION
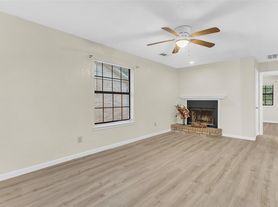
Pet-Friendly | 2-Car Garage | Covered Patio. Welcome to this beautiful 3-bedroom, 2-bathroom home with a 2-car garage located in the desirable Falcon's Lair community. Designed for comfortable living, this home features an open floor plan with a spacious living room showcasing wood-look vinyl flooring, a cozy brick fireplace, a ceiling fan, and abundant natural light. The expansive kitchen is a standout, offering a sunny breakfast nook with bay windows, abundant cabinet and counter space, black appliances, a built-in microwave, dishwasher, a large pantry, and seamless access to the formal dining area and living roomperfect for entertaining. Tenant is responsible for providing a refrigerator, washer, and dryer. The private primary suite features plush carpeting, abundant natural light, a walk-in closet, dual vanities, a soaking tub, and a separate walk-in shower. Secondary bedrooms are generously sized with carpeting and ample closet space. An oversized laundry room provides additional storage and convenience. Step outside to enjoy the covered patio and spacious backyard, ideal for relaxing or entertaining. Residents are conveniently located near parks, schools, shopping, and dining, making this home an exceptional rental opportunity.
This home is not set up for housing vouchers.
DEPOSIT TERMS & CONDITIONS
A refundable security deposit will be due within 48 hours of approval.
LEASE COMMENCEMENT REQUIREMENTS:
Once approved, the lease commencement date must be within 14 days. If the property is unavailable for move-in, the lease commencement date must be set within 14 days of the expected availability date.
BEWARE OF SCAMS:
HomeRiver Group does not advertise properties on Craigslist, LetGo, or other classified ad websites. If you suspect one of our properties has been fraudulently listed on these platforms, please notify HomeRiver Group immediately. All payments related to leasing with HomeRiver Group are made exclusively through our website. We never accept wire transfers or payments via Zelle, PayPal, or Cash App. All leasing information contained herein is deemed accurate but not guaranteed. Please note that changes may have occurred since the photographs were taken. Square footage is estimated.
$75 application fee/adult, a $150 admin fee due at move-in. Tenants are responsible for utilities and yard care.
$300 non-refundable pet fee per pet, $25 mo/rent and pet screening fee per pet prior to move-in.
House for rent
$2,100/moFees may apply
2829 Snowy Owl Dr, Mesquite, TX 75181
3beds
1,873sqft
Price may not include required fees and charges. Price shown reflects the lease term provided. Learn more|
Single family residence
Available now
Cats, dogs OK
Air conditioner, central air
2 Attached garage spaces parking
Central, fireplace, forced air
What's special
Cozy brick fireplaceSpacious backyardOpen floor planPlush carpetingBuilt-in microwaveAbundant natural lightWood-look vinyl flooring
- 5 days |
- -- |
- -- |
Zillow last checked:
Listing updated:
Travel times

Let’s turn your rent into credit progress
Build credit history with every on-time payment and get credit for the payment you’re already making.
Facts & features
Interior
Bedrooms & bathrooms
- Bedrooms: 3
- Bathrooms: 2
- Full bathrooms: 2
Heating
- Central, Fireplace, Forced Air
Cooling
- Air Conditioner, Central Air
Appliances
- Included: Dishwasher, Garbage Disposal, Range Oven
Features
- Ceiling Fan(s), Walk In Closet
- Flooring: Carpet
- Has fireplace: Yes
Interior area
- Total interior livable area: 1,873 sqft
Video & virtual tour
Property
Parking
- Total spaces: 2
- Parking features: Attached, Garage
- Has attached garage: Yes
- Details: Contact manager
Features
- Patio & porch: Patio
- Fencing: Fenced Yard
Details
- Additional structures: Garage(s)
- Parcel number: 380874800D0220000
Construction
Type & style
- Home type: SingleFamily
- Property subtype: Single Family Residence
Utilities & green energy
- Utilities for property: Garbage
Community & HOA
Location
- Region: Mesquite
Financial & listing details
- Lease term: 1 Year
Price history
| Date | Event | Price |
|---|---|---|
| 7/22/2026 | Listed for rent | $2,100+31.7%$1/sqft |
Source: Zillow Rentals Report a problem | ||
| 4/17/2019 | Listing removed | $1,595$1/sqft |
Source: Coldwell Banker Residential Brokerage - Rockwall #14028898 Report a problem | ||
| 2/22/2019 | Listed for rent | $1,595+2.9%$1/sqft |
Source: Coldwell Banker Residential Brokerage - Rockwall #14028898 Report a problem | ||
| 3/16/2018 | Listing removed | $1,550$1/sqft |
Source: Coldwell Banker Residential Brokerage - Rockwall #13761811 Report a problem | ||
| 1/24/2018 | Listed for rent | $1,550+14.8%$1/sqft |
Source: Coldwell Banker Residential Brokerage - Rockwall #13761811 Report a problem | ||
| 2/13/2015 | Listing removed | $1,350$1/sqft |
Source: ONEprop Dallas/Fort Worth Report a problem | ||
| 1/21/2015 | Listed for rent | $1,350+13%$1/sqft |
Source: ONEprop Dallas/Fort Worth Report a problem | ||
| 2/22/2011 | Listing removed | $1,195$1/sqft |
Source: ONEprop #11528425 Report a problem | ||
| 2/17/2011 | Listed for rent | $1,195$1/sqft |
Source: ONEprop #11528425 Report a problem | ||
Neighborhood: 75181
Nearby schools
GreatSchools rating
- 5/10Achziger Elementary SchoolGrades: PK-5Distance: 0.7 mi
- 4/10Dr Don Woolley Middle SchoolGrades: 6-8Distance: 1.1 mi
- 3/10Horn High SchoolGrades: 9-12Distance: 1.2 mi