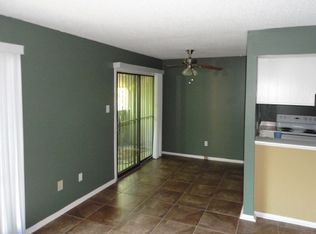
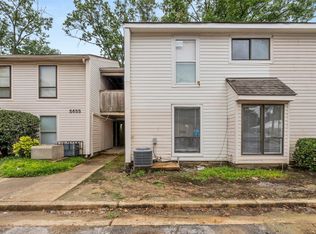
Turnkey and ready to go, this beautiful 2-bedroom, 2-bath condo in The Hamlets is an excellent opportunity for both investors and owner-occupants. Featuring new appliances, including a new oven and refrigerator, this low-maintenance unit is move-in ready from day one. Investors will appreciate the strong rental potential of approximately $850 per month, easily exceeding the 1% rule, while buyers looking to own an affordable home free and clear will love the value this property offers. Being sold in a Memphis investor portfolio which includes 5655 Encino Cove, Apt 1, 38115; 5660 Los Gatos Dr, Apt 2, 38115, 5698 Los Gatos Dr, Apt 101, 38115; 2800 Mojave Pl, Apt 173, 38115; 2829 Sonora Dr, Apt 2, 38115; & 2567 Oxford Ave. That's 5 condos in the Hamlets & 1 duplex in Binghampton. The seller would like to sell all properties as a package but they can be sold individually as well. Contact a local realtor to make your offer today! VIDEO AVAILABLE UPON REQUEST!!
For sale
$40,000
2829 Sonora Dr APT 2, Memphis, TN 38115
2beds
960sqft
Condominium
Built in 1973
-- sqft lot
$44,400 Zestimate®
$42/sqft
$-- HOA
What's special
Low-maintenance unitNew appliancesNew oven and refrigerator
- 5 days |
- 67 |
- 8 |
Likely to sell faster than
Zillow last checked:
Listing updated:
Listed by:
Jordan A Ray,
eXp Realty, LLC 901-505-0756
Source: MAAR,MLS#: 10226213
Facts & features
Interior
Bedrooms & bathrooms
- Bedrooms: 2
- Bathrooms: 2
- Full bathrooms: 2
Rooms
- Room types: Entry Hall, Loft/Balcony, Other (See Remarks)
Primary bedroom
- Dimensions: 0 x 0
Bedroom 2
- Dimensions: 0 x 0
Primary bathroom
- Features: Tile Floor, Full Bath
Dining room
- Dimensions: 0 x 0
Kitchen
- Features: Updated/Renovated Kitchen, Washer/Dryer Connections
- Dimensions: 0 x 0
Living room
- Features: LR/DR Combination
- Dimensions: 0 x 0
Den
- Dimensions: 0 x 0
Heating
- Central
Cooling
- Central Air
Appliances
- Included: Vent Hood/Exhaust Fan, Disposal, Refrigerator, Other (See REMARKS)
- Laundry: Laundry Closet
Features
- Other (See Remarks), Storage, Square Feet Source: AutoFill (MAARdata) or Public Records (Cnty Assessor Site)
- Flooring: Tile, Vinyl
- Has fireplace: No
Interior area
- Total interior livable area: 960 sqft
Video & virtual tour
Property
Parking
- Parking features: Gated, Parking Lot, Unassigned, Other (See REMARKS)
Features
- Stories: 1
- Exterior features: Tennis Court(s), On-Site Storage, Balcony, Enclosed Balcony, Storage, Sidewalks, Other (See REMARKS)
- Pool features: Neighborhood
Lot
- Features: Well Landscaped Grounds
Details
- Additional structures: Pool House
- Parcel number: 074090 A00203
Construction
Type & style
- Home type: Condo
- Architectural style: Traditional
- Property subtype: Condominium
- Attached to another structure: Yes
Materials
- Vinyl Siding
Condition
- New construction: No
- Year built: 1973
Utilities & green energy
- Sewer: Public Sewer
- Water: Public
- Utilities for property: Cable Available
Community & HOA
Community
- Features: Clubhouse, Gated, Other (See Remarks), Tennis Court(s), On-Site Storage, Other (See REMARKS)
- Security: Smoke Detector(s), Iron Door(s), Dead Bolt Lock(s), Other (See REMARKS)
- Subdivision: The Hamlets
HOA
- Services included: Exterior Insurance, Maintenance Structure, Maintenance Grounds, Management Fees, Other (See REMARKS), Parking, Reserve Fund, Trash
Location
- Region: Memphis
Financial & listing details
- Price per square foot: $42/sqft
- Tax assessed value: $37,100
- Annual tax amount: $489
- Price range: $40K - $40K
- Date on market: 7/16/2026
- Cumulative days on market: 6 days
- Listing terms: Conventional,Other (See REMARKS)
Estimated market value
$44,400
$35,000 - $56,000
$1,030/mo
Price history
| Date | Event | Price |
|---|---|---|
| 7/16/2026 | Listed for sale | $40,000+37.9%$42/sqft |
Source:  MAAR #10226213 Report a problem MAAR #10226213 Report a problem | ||
| 11/9/2023 | Listing removed | -- |
Source: Zillow Rentals Report a problem | ||
| 10/19/2023 | Listed for rent | $875+42.3%$1/sqft |
Source: Zillow Rentals Report a problem | ||
| 9/12/2019 | Listing removed | $615$1/sqft |
Source: Reedy & Company Report a problem | ||
| 7/17/2019 | Price change | $615+3.4%$1/sqft |
Source: Reedy & Company Report a problem | ||
| 7/10/2019 | Listed for rent | $595$1/sqft |
Source: Reedy & Company Report a problem | ||
| 5/4/2018 | Listing removed | $595$1/sqft |
Source: Reedy and Company Realtors, LLC Report a problem | ||
| 4/12/2018 | Listed for rent | $595-4.8%$1/sqft |
Source: Reedy and Company Realtors, LLC Report a problem | ||
| 3/2/2017 | Listing removed | $625$1/sqft |
Source: Reedy and Company Realtors LLC Report a problem | ||
| 1/19/2017 | Listed for rent | $625$1/sqft |
Source: Reedy and Company Realtors LLC Report a problem | ||
| 10/17/2007 | Sold | $29,000+23.9%$30/sqft |
Source: Public Record Report a problem | ||
| 8/28/2006 | Sold | $23,409$24/sqft |
Source: Public Record Report a problem | ||
Public tax history
| Year | Property taxes | Tax assessment |
|---|---|---|
| 2025 | $489 +16.4% | $9,275 +45.5% |
| 2024 | $420 +8.1% | $6,375 |
| 2023 | $388 | $6,375 |
| 2022 | -- | $6,375 |
| 2021 | -- | $6,375 +34.2% |
| 2020 | $152 | $4,750 |
| 2019 | $152 -21.1% | $4,750 |
| 2018 | $192 -45.1% | $4,750 |
| 2017 | $351 +27.7% | $4,750 -41.2% |
| 2016 | $275 -10.6% | $8,075 |
| 2014 | $307 | $8,075 |
| 2013 | -- | $8,075 -16.1% |
| 2012 | -- | $9,625 |
| 2011 | -- | $9,625 |
| 2010 | -- | $9,625 |
| 2009 | -- | $9,625 |
| 2008 | -- | $9,625 |
| 2007 | -- | $9,625 |
| 2006 | -- | $9,625 |
| 2005 | -- | $9,625 +5.5% |
| 2004 | -- | $9,125 |
| 2003 | -- | $9,125 |
| 2002 | -- | $9,125 |
| 2001 | -- | $9,125 +6.1% |
| 2000 | -- | $8,600 |
Find assessor info on the county website
Monthly payment
Est. payment
Payment breakdown
Explore the cost of this home by adjusting the details. Changes won't be saved.Climate risks
Neighborhood: Hickory Ridge-South Riverdale
Nearby schools
GreatSchools rating
- 5/10Fox Meadows Elementary SchoolGrades: PK-5Distance: 0.4 mi
- 3/10Ridgeway Middle SchoolGrades: 6-8Distance: 1.3 mi
- 2/10Wooddale High SchoolGrades: 9-12Distance: 1.4 mi
- $32,0002 bd2 ba939 sqft2829 Sonora Dr APT 1, Memphis, TN 38115Sold

- $49,1002 bd1 ba960 sqft2829 Sonora Dr APT 3, Memphis, TN 38115Off Market
- $39,3002 bd2 ba960 sqft2829 Sonora Dr APT 4, Memphis, TN 38115Off Market
- $47,6002 bd2 ba960 sqft2827 Sonora Dr APT 3, Memphis, TN 38115Off Market

- $43,5002 bd2 ba960 sqft2827 Sonora Dr APT 4, Memphis, TN 38115Off Market
- $9502 bd2 ba960 sqft2827 Sonora Dr APT 2, Memphis, TN 38115For Rent
- $38,4002 bd2 ba960 sqft2827 Sonora Dr APT 1, Memphis, TN 38115Off Market
- $83,4002 bd2 ba960 sqft2827 Sonora Dr, Memphis, TN 38115Off Market
A local agent can set up tours, give advice and negotiate with sellers.
A local lender can help you make sure your offer is ready when you are.
Similar homes
- $40,0002 bd2 ba960 sqftThe Hamlet's Hoa, Memphis, TN 38115For Sale
 MLS ID #10226196, Jordan A Ray, eXp Realty, LLC. MAAR
 - $44,9002 bd2 ba960 sqft2822 Los Gatos Ct APT 2, Memphis, TN 38115For Sale
 MLS ID #10226368, Xue Zhong Li, Reliable Realty & Property Mgt. MAAR
 - $40,0002 bd3 ba1.3k sqftThe Hamlet's Hoa, Memphis, TN 38115For Sale
 MLS ID #10226176, Jordan A Ray, eXp Realty, LLC. MAAR
 - $49,9002 bd2 ba955 sqft2789 Sonora Dr #1, Memphis, TN 38115For Sale
 MLS ID #10226298, Tanika N Bland, BEST Real Estate Company. MAAR
 - $40,0001 bd1 ba696 sqftThe Hamlet's Hoa, Memphis, TN 38115For SaleMLS ID #10226147, Jordan A Ray, eXp Realty, LLC. MAAR
- $40,0001 bd1 ba660 sqftThe Hamlet's Hoa, Memphis, TN 38115For SaleMLS ID #10226136, Jordan A Ray, eXp Realty, LLC. MAAR
- $45,0002 bd2 ba1.1k sqft3209 Thirteen Colony Mall APT 2B, Memphis, TN 38115For SaleMLS ID #10222173, Stephanie M Lewis, Purple Reign Realty. MAAR
- $35,0002 bd2 ba1.1k sqft5836 Grassy Valley Dr, Memphis, TN 38141For SaleMLS ID #10226384, Jason D Arms, Memphis Area Rentals. MAAR
- $39,9902 bd2 ba960 sqft5273 Flowering Peach Dr Unit 5273, Memphis, TN 38115For Sale
 MLS ID #3060726, Steve Koleno. RealTracs MLS as distributed by MLS GRID
 - $44,9003 bd2 ba1.3k sqft6555 Stockport Cv, Memphis, TN 38141For SaleMLS ID #3284070, Christopher Mosby. RealTracs MLS as distributed by MLS GRID
- $32,5002 bd2 ba1k sqft3756 Cambridge Station Dr #3756, Memphis, TN 38115For SaleMLS ID #10207514, Sasmita Kar, Keller Williams. MAAR
- $55,0002 bd2 ba960 sqft5227 Flowering Peach Dr, Memphis, TN 38115For Sale By Owner
- $55,0002 bd2 ba960 sqft5194 Flowering Peach Dr, Memphis, TN 38115For Sale By Owner
- $34,0004 bd3 ba1.4k sqft3218 Thirteen Colony Mall APT 4B, Memphis, TN 38115For SaleMLS ID #10207541, Sasmita Kar, Keller Williams. MAAR
- $47,0002 bd2 ba1.3k sqftShelby Meadows Condo, Memphis, TN 38118For SaleMLS ID #10223358, LaTasha C Conway, Divine Destiny Realty. MAAR
- $40,0003 bd2 ba1.1k sqft2157 Wabash Ave, Memphis, TN 38114For SaleMLS ID #10224870, Tara A Woodley, Zach Taylor Real Estate. MAAR
- $33,0003 bd2 ba1.2k sqft3803 S Mendenhall Rd, Memphis, TN 38115For SaleMLS ID #10207533, Sasmita Kar, Keller Williams. MAAR
- $60,0002 bd2 ba952 sqftCambridge Station, Memphis, TN 38115For SaleMLS ID #10223762, John C Cornes, Braden, Braden & Braden LLC. MAAR
- $51,0002 bd2 ba1k sqft4721 Queens Lace Ct #56, Memphis, TN 38118For SaleMLS ID #10204165, Vashti Parson, C21 Patterson & Assoc. Real Es. MAAR
- $--2 bd1 ba774 sqft2654 Fizer Rd, Memphis, TN 38114AuctionAuction.com 2
