Welcome to the secluded community of Huntleigh Woods. 2829 Summer Brooke Way in Casselberry, Florida is a charming and inviting home providing ample opportunities for customization and personalization. The property is located in a private and very quiet cul-de-sac boasting of a new roof in 2022, and a new fence in 2023, enhancing the sense of tranquility within the surroundings. Inside you will find a large open floor plan creating a spacious and airy atmosphere. Upon entering through the front door, you will be greeted with the dining room to the right and a den to the left. Forward of the Fourier is the large great room space featuring a vaulted ceiling, beautiful fireplace, with kitchen and breakfast nook area to the right. You will then notice the access point to the large screened in Florida Room showing off the beautiful landscaped and fenced in backyard. You will find this is the perfect area for relaxing, or entertaining guests. The large primary bedroom boasts of a walk-in closet, allowing for plenty of storage space. Three additional bedrooms are at the opposite end of the home, allowing for privacy. Surrounded by mature landscaping, the property exudes a sense of natural beauty and tranquility, creating a peaceful retreat from the hustle and bustle of daily life. The quiet neighborhood enhances overall appeal, providing a peaceful and safe environment for residents to enjoy.
Sold for $447,500
$447,500
2829 Summer Brooke Way, Casselberry, FL 32707
4beds
2,394sqft
Single Family Residence
Built in 1986
10,641 Square Feet Lot
$491,600 Zestimate®
$187/sqft
$2,569 Estimated rent
Home value
$491,600
$467,000 - $521,000
$2,569/mo
Zestimate® history
Owner options
List your home for rent
$2,569/mo
Rent Zestimate®
Find your next renter with Zillow Rental Manager. Plus, with online applications, you can quickly screen prospective tenants – for free.
$2,569/mo
Rent Zestimate®
Refinance and save
$3,003/mo
Est. payment
Refinancing to a lower rate could help reduce your monthly payments and save thousands over the life of the loan.
$3,003/mo
Est. payment
Explore your selling options
Work with a Zillow partner agent
Leverage their expertise and Zillow's premium Showcase listings to get your home seen by more buyers.
Get startedList with your own agent
Get your home in front of millions of buyers by listing it on Zillow.
Learn how to do itSell it yourself
Take full control of how buyers see your home on Zillow by listing For Sale by Owner (FSBO).
List your homeWhat's special
Mature landscapingLarge open floor planBeautiful fireplaceNew roofVaulted ceilingWalk-in closetBreakfast nook area
Zillow last checked:
Listing updated:
Listed by:
Mike Schafer, Jr 407-566-1800,
KELLER WILLIAMS REALTY AT THE LAKES 407-566-1800
Bought with:
Mike Perez, 0630017
TWO CITIES REALTY
Source: Stellar MLS,MLS#: S5100260 Originating MLS: Osceola
Originating MLS: Osceola
Facts & features
Interior
Bedrooms & bathrooms
- Bedrooms: 4
- Bathrooms: 2
- Full bathrooms: 2
Primary bedroom
- Features: Ceiling Fan(s), Walk-In Closet(s)
- Level: First
- Dimensions: 15x16
Bedroom 2
- Features: Ceiling Fan(s), Built-in Closet
- Level: First
- Dimensions: 15x11
Bedroom 3
- Features: Ceiling Fan(s), Built-in Closet
- Level: First
- Dimensions: 11.5x12
Bedroom 4
- Features: Ceiling Fan(s), Built-in Closet
- Level: First
- Dimensions: 13x12
Den
- Level: First
- Dimensions: 16x13
Dining room
- Level: First
- Dimensions: 12x11
Kitchen
- Level: First
- Dimensions: 11x10
Laundry
- Level: First
- Dimensions: 11.5x8.5
Living room
- Level: First
- Dimensions: 22.5x17
Heating
- Central
Cooling
- Central Air
Appliances
- Included: Dishwasher, Disposal, Dryer, Microwave, Range Hood, Refrigerator, Washer
- Laundry: Laundry Room
Features
- Ceiling Fan(s), Eating Space In Kitchen, Kitchen/Family Room Combo, Open Floorplan
- Flooring: Carpet
- Has fireplace: Yes
- Fireplace features: Living Room, Wood Burning
Interior area
- Total structure area: 2,394
- Total interior livable area: 2,394 sqft
Property
Parking
- Total spaces: 2
- Parking features: Driveway, Garage Door Opener
- Attached garage spaces: 2
- Has uncovered spaces: Yes
Features
- Levels: One
- Stories: 1
- Patio & porch: Patio, Screened
- Exterior features: Irrigation System
- Fencing: Fenced,Wood
- Has view: Yes
- View description: Trees/Woods
Lot
- Size: 10,641 Square Feet
- Features: Cul-De-Sac, Landscaped, Level
- Residential vegetation: Mature Landscaping, Trees/Landscaped
Details
- Parcel number: 22213050500000060
- Zoning: R-1A
- Special conditions: None
Construction
Type & style
- Home type: SingleFamily
- Property subtype: Single Family Residence
Materials
- Stucco
- Foundation: Slab
- Roof: Shingle
Condition
- New construction: No
- Year built: 1986
Utilities & green energy
- Sewer: Public Sewer
- Water: None
- Utilities for property: Cable Available, Cable Connected, Electricity Available, Electricity Connected
Community & HOA
Community
- Features: Deed Restrictions
- Pet fee: $0 monthly
- Subdivision: HUNTLEIGH WOODS
HOA
- Has HOA: Yes
- HOA fee: $38 monthly
- HOA name: Huntleigh Woods Homeowners Association
- HOA phone: 407-679-1693
Location
- Region: Casselberry
Financial & listing details
- Price per square foot: $187/sqft
- Tax assessed value: $379,501
- Annual tax amount: $2,275
- Date on market: 3/5/2024
- Cumulative days on market: 3 days
- Listing terms: Cash,Conventional,FHA,VA Loan
- Ownership: Fee Simple
- Total actual rent: 0
- Electric utility on property: Yes
- Road surface type: Paved, Asphalt
Price history
| Date | Event | Price |
|---|---|---|
| 4/5/2024 | Sold | $447,500+1.7%$187/sqft |
Source:  Stellar MLS #S5100260 Report a problem Stellar MLS #S5100260 Report a problem | ||
| 3/8/2024 | Pending sale | $439,900$184/sqft |
Source: Stellar MLS #S5100260 Report a problem | ||
| 3/5/2024 | Listed for sale | $439,900$184/sqft |
Source: Stellar MLS #S5100260 Report a problem | ||
Public tax history
| Year | Property taxes | Tax assessment |
|---|---|---|
| 2025 | $5,571 +180.7% | $379,501 +94.4% |
| 2024 | $1,985 +3.1% | $195,263 +3% |
| 2023 | $1,925 -0.1% | $189,576 +3% |
| 2022 | $1,927 -12.4% | $184,054 +3% |
| 2021 | $2,199 +0.7% | $178,693 +1.4% |
| 2020 | $2,185 +1.1% | $176,226 +2.3% |
| 2019 | $2,160 | $172,264 +1.9% |
| 2018 | $2,160 +1.5% | $169,052 +2.1% |
| 2017 | $2,128 +0.8% | $165,575 +1.4% |
| 2016 | $2,111 -2% | $163,304 +1.4% |
| 2015 | $2,155 | $161,042 +0.8% |
| 2014 | $2,155 +11.7% | $159,764 +1.5% |
| 2013 | $1,928 +7.2% | $157,403 +1.7% |
| 2012 | $1,799 +2.7% | $154,772 +3% |
| 2011 | $1,751 +1% | $150,264 +1.5% |
| 2010 | $1,735 +4.2% | $148,043 +2.7% |
| 2009 | $1,664 +3.7% | $144,151 +0.1% |
| 2008 | $1,604 -5.4% | $144,007 +3% |
| 2007 | $1,696 -5.6% | $139,813 +2.5% |
| 2006 | $1,795 +2% | $136,403 +3% |
| 2005 | $1,760 +0.6% | $132,430 +3% |
| 2004 | $1,751 +0.9% | $128,573 +1.9% |
| 2003 | $1,735 +1.3% | $126,176 +2.4% |
| 2002 | $1,712 +4.4% | $123,219 +4.6% |
| 2000 | $1,640 | $117,747 |
Find assessor info on the county website
Neighborhood: 32707
Nearby homes
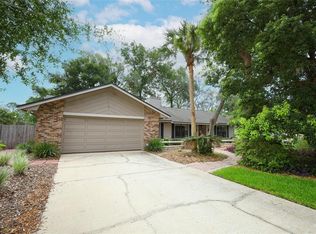
- $525,0004 bd2 ba2.6k sqft2833 Summer Brooke Way, Casselberry, FL 32707For Sale
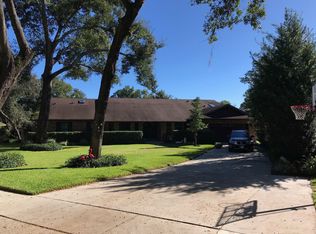
- $759,0004 bd4 ba3.2k sqft2825 Summer Brooke Way, Casselberry, FL 32707Off Market
- $510,5004 bd2 ba2.2k sqft2828 Summer Brooke Way, Casselberry, FL 32707Off Market
- $520,6003 bd2 ba2.6k sqft2837 Summer Brooke Way, Casselberry, FL 32707Off Market

- $624,9004 bd3 ba2.9k sqft987 Autumn Glen Ln, Casselberry, FL 32707Sold
- $462,8004 bd2 ba2.1k sqft991 Autumn Glen Ln, Casselberry, FL 32707Off Market
- $540,9004 bd3 ba2.3k sqft2832 Summer Brooke Way, Casselberry, FL 32707Off Market
- $265,8003 bd2 ba1.3k sqft942 Congress Ct, Casselberry, FL 32707Off Market
Nearby schools
GreatSchools rating
- 6/10Sterling Park Elementary SchoolGrades: PK-5Distance: 0.3 mi
- NAA Seminole County Virtual SchoolGrades: K-12Distance: 6.9 mi
- 7/10Lake Howell High SchoolGrades: 9-12Distance: 2.2 mi
Schools provided by the listing agent
- Elementary: Sterling Park Elementary
- Middle: South Seminole Middle
- High: Lake Howell High
Source: Stellar MLS. This data may not be complete. We recommend contacting the local school district to confirm school assignments for this home.
Get a cash offer in 3 minutes
Find out how much your home could sell for in as little as 3 minutes with a no-obligation cash offer.
Estimated market value
$491,600
Get a cash offer in 3 minutes
Find out how much your home could sell for in as little as 3 minutes with a no-obligation cash offer.
Estimated market value
$491,600
- Florida
- Seminole County
- Casselberry
- 32707
- 2829 Summer Brooke Way
Nearby cities
Nearby zip codes
Other Casselberry Topics
