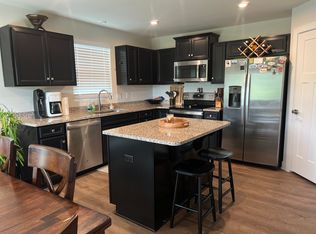
Discover this charming single-story home in the newly developed Thornton Grove community, located just 15 minutes from downtown Nashville. Situated on a premium lot with stunning skyline views, this home offers a blend of modern convenience and thoughtful upgrades. The spacious open floor plan features wide plank engineered hardwood floors in the common areas, creating a warm and inviting atmosphere. The gourmet kitchen boasts shaker cabinets with upgraded sliding shelves, quartz countertops, stainless steel appliances, and exterior kitchen ventilation—ideal for cooking and entertaining. Modern tech upgrades, including a Wi-Fi-enabled garage door opener and a smart thermostat, make everyday living seamless and efficient. This home is still under warranty, providing peace of mind, and the HOA includes lawncare and maintenance for effortless outdoor upkeep. The neighborhood offers new sidewalks, a playground, and a dog park, making it perfect for outdoor enthusiasts and pet owners alike. Conveniently located near Briley Parkway, I-24, shopping, dining, and Nashville International Airport, this home provides easy access to everything you need. Priced competitively, this premium-lot home is an exceptional value.
Closed
$440,000
2829 Thornton Grove Blvd, Nashville, TN 37207
3beds
1,528sqft
Single Family Residence, Residential
Built in 2022
6,098 Square Feet Lot
$435,000 Zestimate®
$288/sqft
$2,457 Estimated rent
Home value
$435,000
$405,000 - $465,000
$2,457/mo
Zestimate® history
Owner options
List your home for rent
$2,457/mo
Rent Zestimate®
Find your next renter with Zillow Rental Manager. Plus, with online applications, you can quickly screen prospective tenants – for free.
$2,457/mo
Rent Zestimate®
Refinance and save
$2,754/mo
Est. payment
Refinancing to a lower rate could help reduce your monthly payments and save thousands over the life of the loan.
$2,754/mo
Est. payment
Explore your selling options
Work with a Zillow partner agent
Leverage their expertise and Zillow's premium Showcase listings to get your home seen by more buyers.
Get startedList with your own agent
Get your home in front of millions of buyers by listing it on Zillow.
Learn how to do itSell it yourself
Take full control of how buyers see your home on Zillow by listing For Sale by Owner (FSBO).
List your homeWhat's special
Zillow last checked:
Listing updated:
Listed by:
Shonte Walton 615-472-8961,
Luxury Homes of Tennessee
Bought with:
Britton Kinnard, 335163
Home & Lake
Source: RealTracs MLS as distributed by MLS GRID,MLS#: 2739505
Facts & features
Interior
Bedrooms & bathrooms
- Bedrooms: 3
- Bathrooms: 2
- Full bathrooms: 2
- Main level bedrooms: 3
Bedroom 1
- Features: Suite
- Level: Suite
- Area: 168 Square Feet
- Dimensions: 12x14
Bedroom 2
- Features: Extra Large Closet
- Level: Extra Large Closet
- Area: 121 Square Feet
- Dimensions: 11x11
Bedroom 3
- Features: Extra Large Closet
- Level: Extra Large Closet
- Area: 144 Square Feet
- Dimensions: 12x12
Dining room
- Features: Combination
- Level: Combination
- Area: 140 Square Feet
- Dimensions: 10x14
Kitchen
- Area: 126 Square Feet
- Dimensions: 9x14
Living room
- Area: 238 Square Feet
- Dimensions: 17x14
Heating
- Central, Electric
Cooling
- Central Air, Electric
Appliances
- Included: Dishwasher, Dryer, Microwave, Refrigerator, Stainless Steel Appliance(s), Washer, Electric Oven, Electric Range
- Laundry: Electric Dryer Hookup, Washer Hookup
Features
- Open Floorplan, Pantry, Walk-In Closet(s), Kitchen Island
- Flooring: Carpet, Wood
- Has fireplace: No
Interior area
- Total structure area: 1,528
- Total interior livable area: 1,528 sqft
- Finished area above ground: 1,528
Property
Parking
- Total spaces: 2
- Parking features: Garage Door Opener, Garage Faces Front
- Attached garage spaces: 2
Features
- Levels: One
- Stories: 1
- Patio & porch: Patio
- Has view: Yes
- View description: Bluff, City
Lot
- Size: 6,098 Square Feet
- Dimensions: 50 x 121
- Features: Level, Private, Views, Wooded
Details
- Parcel number: 050020E15900CO
- Special conditions: Standard
Construction
Type & style
- Home type: SingleFamily
- Property subtype: Single Family Residence, Residential
Materials
- Brick, Vinyl Siding
Condition
- New construction: No
- Year built: 2022
Utilities & green energy
- Sewer: Public Sewer
- Water: Public
- Utilities for property: Electricity Available, Water Available, Underground Utilities
Community & HOA
Community
- Security: Carbon Monoxide Detector(s), Security System, Smoke Detector(s)
- Subdivision: Thornton Grove
HOA
- Has HOA: Yes
- Amenities included: Dog Park, Playground, Sidewalks, Underground Utilities
- HOA fee: $145 monthly
- Second HOA fee: $350 one time
Location
- Region: Nashville
Financial & listing details
- Price per square foot: $288/sqft
- Tax assessed value: $416,300
- Annual tax amount: $2,436
- Date on market: 10/1/2024
- Electric utility on property: Yes
Price history
| Date | Event | Price |
|---|---|---|
| 8/25/2025 | Listing removed | $2,495$2/sqft |
Source: Zillow Rentals Report a problem | ||
| 7/29/2025 | Listed for rent | $2,495+6.4%$2/sqft |
Source: Zillow Rentals Report a problem | ||
| 2/13/2025 | Listing removed | $2,345$2/sqft |
Source: Zillow Rentals Report a problem | ||
| 1/28/2025 | Price change | $2,345-6.2%$2/sqft |
Source: Zillow Rentals Report a problem | ||
| 1/15/2025 | Listed for rent | $2,500$2/sqft |
Source: Zillow Rentals Report a problem | ||
| 1/15/2025 | Listing removed | $2,500$2/sqft |
Source: RealTracs MLS as distributed by MLS GRID #2778024 Report a problem | ||
| 1/14/2025 | Listed for rent | $2,500$2/sqft |
Source: RealTracs MLS as distributed by MLS GRID #2778024 Report a problem | ||
| 1/3/2025 | Sold | $440,000-6.2%$288/sqft |
Source:  RealTracs MLS as distributed by MLS GRID #2739505 Report a problem RealTracs MLS as distributed by MLS GRID #2739505 Report a problem | ||
| 12/15/2024 | Contingent | $468,950$307/sqft |
Source: RealTracs MLS as distributed by MLS GRID #2739505 Report a problem | ||
| 11/20/2024 | Price change | $468,950-3.3%$307/sqft |
Source: RealTracs MLS as distributed by MLS GRID #2739505 Report a problem | ||
| 10/1/2024 | Listed for sale | $485,200+7.5%$318/sqft |
Source: RealTracs MLS as distributed by MLS GRID #2739505 Report a problem | ||
| 8/15/2022 | Sold | $451,235$295/sqft |
Source: Public Record Report a problem | ||
Public tax history
| Year | Property taxes | Tax assessment |
|---|---|---|
| 2025 | $2,895 +18.8% | $104,075 +24.8% |
| 2024 | $2,436 | $83,375 |
| 2023 | $2,436 +344.7% | $83,375 +344.7% |
| 2022 | $548 | $18,750 |
Find assessor info on the county website
Neighborhood: Brick Church Bellshire
Nearby homes
- $100-- bd-- ba-- sqft2825 Thornton Grove Blvd, Nashville, TN 37207Off Market
- $375,0003 bd2 ba1.3k sqft2833 Thornton Grove Blvd, Nashville, TN 37207Sold

- $416,3003 bd2 ba1.5k sqft2821 Thornton Grove Blvd, Nashville, TN 37207Off Market
- $364,2003 bd2 ba1.3k sqft2837 Thornton Grove Blvd, Nashville, TN 37207Off Market
- $483,5105 bd3 ba2.5k sqft2540 Thornton Grove Blvd LOT 272, Nashville, TN 37207Sold
- $481,4255 bd3 ba2.5k sqft2974 Thornton Grove Blvd LOT 270, Nashville, TN 37207Sold
- $449,9905 bd3 ba2.5k sqft2952 Thornton Grove Blvd LOT 275, Nashville, TN 37207Sold
- $354,1003 bd2 ba1.4k sqft2928 Thornton Grove Blvd, Nashville, TN 37207Off Market
Nearby schools
GreatSchools rating
- 4/10Bellshire Elementary Design CenterGrades: PK-5Distance: 1.6 mi
- 4/10Madison Middle PrepGrades: 6-8Distance: 3.8 mi
- 4/10Hunters Lane Comp High SchoolGrades: 9-12Distance: 2.5 mi
Schools provided by the listing agent
- Elementary: Bellshire Elementary Design Center
- Middle: Madison Middle
- High: Hunters Lane Comp High School
Source: RealTracs MLS as distributed by MLS GRID. This data may not be complete. We recommend contacting the local school district to confirm school assignments for this home.
Get a cash offer in 3 minutes
Find out how much your home could sell for in as little as 3 minutes with a no-obligation cash offer.
Estimated market value
$435,000
Get a cash offer in 3 minutes
Find out how much your home could sell for in as little as 3 minutes with a no-obligation cash offer.
Estimated market value
$435,000
- Tennessee
- Davidson County
- Nashville
- 37207
- Brick Church Bellshire
- 2829 Thornton Grove Blvd
Nearby cities
Nearby neighborhoods
Nearby zip codes
Other Nashville Topics
