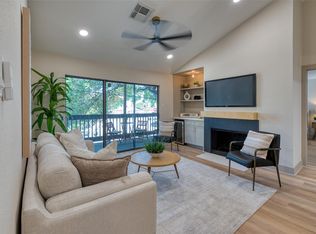
This second-floor Park St. John condo offers a great location with modern updates throughout. This light-filled 2-bedroom, 2-bath layout features an open floor plan connecting the living, kitchen, and dining areas. The living room includes a fireplace with built-ins and a vaulted ceiling. Engineered wood floors run throughout the main areas and bedrooms. The kitchen and bathrooms have been updated with shaker cabinets and granite countertops, along with a stainless steel appliance package. The primary suite offers an ensuite bath and a large walk-in closet, while the secondary bedroom is generously sized with its own walk-in closet. Enjoy a private balcony with treetop views. Two assigned parking spots are included, one covered and one uncovered. Zoned to top schools, Poe Elementary and Lanier Middle, with easy access to nearby restaurants and shops.
Pending
Price cut: $19.9K (7/20)
$240,000
2829 Timmons Ln APT 130, Houston, TX 77027
2beds
1,226sqft
Condominium
Built in 1979
-- sqft lot
$230,300 Zestimate®
$196/sqft
$776/mo HOA
What's special
- 32 days |
- 223 |
- 18 |
Zillow last checked:
Listing updated:
Listed by:
Thomas Miles TREC #0590834 281-883-9243,
eXp Realty LLC
Source: HAR,MLS#: 58412043
Facts & features
Interior
Bedrooms & bathrooms
- Bedrooms: 2
- Bathrooms: 2
- Full bathrooms: 2
Rooms
- Room types: Utility Room
Primary bedroom
- Level: Second
- Area: 196
- Dimensions: 14x14
Bedroom
- Level: Second
- Area: 180
- Dimensions: 15x12
Dining room
- Level: Second
- Area: 99
- Dimensions: 9x11
Kitchen
- Level: Second
- Area: 88
- Dimensions: 8x11
Living room
- Level: Second
- Area: 196
- Dimensions: 14x14
Heating
- Electric
Cooling
- Ceiling Fan(s), Electric
Appliances
- Included: ENERGY STAR Qualified Appliances, Disposal, Refrigerator, Electric Oven, Freestanding Oven, Microwave, Electric Range, Free-Standing Range, Dryer, Full Size, Washer/Dryer Stacked, Washer, Dishwasher, Washer/Dryer
- Laundry: Electric Dryer Hookup, Gas Dryer Hookup, Inside
Features
- Balcony, Brick Walls, High Ceilings, Vaulted Ceiling, Walk-In Closet(s)
- Flooring: Engineered Hardwood, Tile
- Windows: Window Coverings
- Number of fireplaces: 1
- Fireplace features: Wood Burning
Interior area
- Total structure area: 1,226
- Total interior livable area: 1,226 sqft
Property
Parking
- Total spaces: 1
- Parking features: No Garage, Assigned
- Carport spaces: 1
Features
- Levels: 2nd Level
- Stories: 1
- Exterior features: Balcony
- Has view: Yes
- View description: South
Lot
- Size: 4.44 Acres
- Features: Corner Lot
Details
- Parcel number: 1145770050002
Construction
Type & style
- Home type: Condo
- Architectural style: Traditional
- Property subtype: Condominium
Materials
- Batts Insulation, Brick, Wood Siding
- Foundation: Slab
- Roof: Composition
Condition
- New construction: No
- Year built: 1979
Utilities & green energy
- Sewer: Public Sewer
- Water: Public
Green energy
- Energy efficient items: Thermostat, Lighting
Community & HOA
Community
- Subdivision: Park St John Condo
HOA
- Amenities included: Controlled Access, Pool
- HOA fee: $776 monthly
Location
- Region: Houston
Financial & listing details
- Price per square foot: $196/sqft
- Tax assessed value: $217,119
- Annual tax amount: $4,614
- Date on market: 7/20/2026
- Listing terms: Cash,Conventional
- Exclusions: None
- Ownership: Full Ownership
- Road surface type: Concrete
Estimated market value
$230,300
$219,000 - $242,000
$1,859/mo
Price history
| Date | Event | Price |
|---|---|---|
| 8/15/2026 | Pending sale | $240,000$196/sqft |
Source:  HAR #58412043 Report a problem HAR #58412043 Report a problem | ||
| 7/20/2026 | Price change | $240,000-7.7%$196/sqft |
Source: HAR #58412043 Report a problem | ||
| 5/26/2026 | Price change | $259,900-5.5%$212/sqft |
Source: HAR #46315550 Report a problem | ||
| 4/7/2026 | Listed for sale | $275,000$224/sqft |
Source: HAR #27988409 Report a problem | ||
Public tax history
| Year | Property taxes | Tax assessment |
|---|---|---|
| 2025 | $4,614 +8.1% | $217,119 +6.5% |
| 2024 | $4,267 -7.7% | $203,915 -15.1% |
| 2023 | $4,621 -5.9% | $240,321 +7.8% |
| 2022 | $4,909 | $222,950 +9.2% |
| 2021 | -- | $204,245 +7.1% |
| 2020 | $4,577 -17.5% | $190,743 -16.8% |
| 2019 | $5,550 +451% | $229,186 +25.2% |
| 2018 | $1,007 | $183,000 |
| 2017 | $1,007 | $183,000 |
| 2016 | $1,007 -36.4% | $183,000 -12.4% |
| 2015 | $1,584 | $208,919 +10% |
| 2014 | $1,584 | $190,000 +13.8% |
| 2013 | -- | $166,893 +8.1% |
| 2012 | -- | $154,439 |
| 2011 | -- | $154,439 |
| 2010 | -- | $154,439 -1.6% |
| 2009 | -- | $157,012 +6% |
| 2008 | -- | $148,143 |
| 2007 | -- | $148,143 +8.9% |
| 2006 | -- | $136,000 |
| 2005 | -- | -- |
Find assessor info on the county website
Monthly payment
Est. payment
Payment breakdown
Explore the cost of this home by adjusting the details. Changes won't be saved.Climate risks
Neighborhood: Greenway - Upper Kirby Area
Nearby schools
GreatSchools rating
- 8/10Poe Elementary SchoolGrades: PK-5Distance: 1.9 mi
- 10/10Lanier Middle SchoolGrades: 6-8Distance: 1.8 mi
- 6/10Lamar High SchoolGrades: 9-12Distance: 0.6 mi
Schools provided by the listing agent
- Elementary: Poe Elementary School
- Middle: Lanier Middle School
- High: Lamar High School (Houston)
Source: HAR. This data may not be complete. We recommend contacting the local school district to confirm school assignments for this home.
- $295,0002 bd2 ba1.2k sqft2829 Timmons Ln APT 120, Houston, TX 77027For Sale
- $159,9001 bd1 ba884 sqft2829 Timmons Ln APT 144, Houston, TX 77027Off Market
- $249,9002 bd2 ba1.2k sqft2829 Timmons Ln APT 146, Houston, TX 77027For Sale
- $1,9502 bd2 ba1.2k sqft2829 Timmons Ln APT 176, Houston, TX 77027For Rent
- $220,0001 bd1 ba1k sqft2829 Timmons Ln APT 201, Houston, TX 77027Off Market
- $225,0002 bd2 ba1k sqft2829 Timmons Ln APT 204, Houston, TX 77027For Sale
- $388,0002 bd2 ba1.5k sqft2829 Timmons Ln APT 211, Houston, TX 77027For Sale
- $255,4002 bd2 ba1.2k sqft2829 Timmons Ln APT 102, Houston, TX 77027Off Market
A local agent can set up tours, give advice and negotiate with sellers.
A local lender can help you make sure your offer is ready when you are.
Similar homes
- $249,9002 bd2 ba1.2k sqft2829 Timmons Ln APT 146, Houston, TX 77027For SaleMLS ID #70421959, Joshua Hill, Realty Of America, LLC. HAR
- $225,0002 bd2 ba1k sqft2829 Timmons Ln APT 204, Houston, TX 77027For Sale
 MLS ID #47886294, Ginny Jackson, New Leaf Real Estate. HAR
 - $235,0002 bd2 ba1.2k sqft2475 Underwood St APT 262, Houston, TX 77030For Sale
 MLS ID #10449754, Gordana Hamati, Corcoran Prestige Realty. HAR
 - $238,9002 bd2 ba1.2k sqft11711 Memorial Dr APT 272, Houston, TX 77024For Sale
 MLS ID #82923999, Carmen Quintanilla, The Reyna Group. HAR
 - $270,0002 bd2 ba1.2k sqft2829 Timmons Ln #184, Houston, TX 77027For SaleMLS ID #3841893, Kristin Tillman, Greenwood King Properties - Kirby Office. HAR
- $239,0002 bd2 ba1.1k sqft5200 Weslayan St #112, Houston, TX 77005For SaleMLS ID #57929698, Emelie Mavligit, Compass RE Texas, LLC - Houston. HAR
- $229,9002 bd3 ba1.4k sqft11711 Memorial Dr APT 11, Houston, TX 77024For SaleMLS ID #48804067, Calvin Kim, Walzel Properties - Corporate Office. HAR
- $234,0002 bd2 ba928 sqft1601 S Shepherd Dr APT 272, Houston, TX 77019For SaleMLS ID #74763181, Vicki Barazandeh, Martha Turner Sotheby's International Realty. HAR
- $295,0002 bd2 ba1.2k sqft2829 Timmons Ln APT 120, Houston, TX 77027For SaleMLS ID #62869495, Greg Tidmore, Texas Premier Realty. HAR
- $235,0003 bd3 ba1.6k sqft2100 Tanglewilde St APT 373, Houston, TX 77063For SaleMLS ID #13845473, Carmen Munoz, Keller Williams Realty Metropolitan. HAR
- $168,0002 bd2 ba875 sqft3401 Timmons Ln APT 27, Houston, TX 77027For SaleMLS ID #43244962, Gary Ismail, Gary Ismail Fine Properties. HAR
- $208,0002 bd2 ba1.3k sqft7555 Katy Fwy APT 65, Houston, TX 77024For SaleMLS ID #22442559, Caroline Schlemmer, Compass RE Texas, LLC - The Heights. HAR
- $267,0003 bd3 ba1.8k sqft6434 Burgoyne Rd #109, Houston, TX 77057For SaleMLS ID #49019696, Lea Hallahan, Compass RE Texas, LLC - Memorial. HAR
- $214,9002 bd2 ba1.5k sqft3501 Link Valley Dr APT 301, Houston, TX 77025For SaleMLS ID #65173548, Michael Silva, Happen Houston. HAR
- $222,0003 bd2 ba1.5k sqft3501 Link Valley Dr APT 303, Houston, TX 77025For SaleMLS ID #37167171, To Uyen Huynh, 5th Stream Realty. HAR
- $260,0001 bd2 ba1.2k sqft701 Bering Dr APT 402, Houston, TX 77057For SaleMLS ID #67245581, Marsha Schenau, Keller Williams Memorial. HAR
- $190,0002 bd2 ba1k sqft2300 Old Spanish Trl APT 1112, Houston, TX 77054For SaleMLS ID #35015969, Phoebe Wright-Cohen, Corcoran Prestige Realty. HAR
- $210,0002 bd1 ba1.1k sqft5353 Institute Ln APT 8, Houston, TX 77005For SaleMLS ID #75947065, Samuel Carratala, eXp Realty LLC. HAR
- $295,0002 bd3 ba1.5k sqft2504 Tarrytown Mall #67, Houston, TX 77057For SaleMLS ID #90716050, Lea Hallahan, Compass RE Texas, LLC - Memorial. HAR
- $190,0002 bd2 ba1.3k sqft656 S Ripple Creek Dr #656, Houston, TX 77057For SaleMLS ID #75362770, Tracy Ostrofsky-King, Investin Real Estate Group. HAR
